From the moment you walk through the front door, you'll appreciate the open layout that brings the living room, dining area, and kitchen together into one comfortable gathering space. Whether you're hosting friends or enjoying a quiet night at home, the layout keeps everyone connected. The first floor features a private primary suite, a convenient half bath for guests, and a utility room. The kitchen offers white shaker cabinets, stainless steel appliances, a gas range, and easy access to the backyard. Upstairs, you'll find three spacious secondary bedrooms and a full bathroom, giving everyone room to spread out. The primary suite includes a large walk in closet and an en suite bathroom with a framed glass walk in shower. A generously sized backyard provides plenty of room to relax, entertain, or make it your own.
For sale
Price cut: $5K (8/15)
$235,000
1938 Foxtail Creek Ct, Crosby, TX 77532
4beds
1,875sqft
Single Family Residence
Built in 2023
4,878 Square Feet Lot
$-- Zestimate®
$125/sqft
$65/mo HOA
What's special
Generously sized backyard
- 54 days |
- 373 |
- 34 |
Zillow last checked:
Listing updated:
Listed by:
Tyler Green TREC #0743951 832-665-9138,
Corcoran Prestige Realty
Source: HAR,MLS#: 42594419
Facts & features
Interior
Bedrooms & bathrooms
- Bedrooms: 4
- Bathrooms: 3
- Full bathrooms: 2
- 1/2 bathrooms: 1
Rooms
- Room types: Utility Room
Primary bedroom
- Level: First
- Area: 169
- Dimensions: 13x13
Bedroom
- Level: Second
- Area: 154
- Dimensions: 14x11
Bedroom
- Level: Second
- Area: 130
- Dimensions: 10x13
Bedroom
- Level: Second
- Area: 143
- Dimensions: 13x11
Bedroom
- Level: Second
- Area: 154
- Dimensions: 14x11
Living room
- Level: First
- Area: 180
- Dimensions: 15x12
Utility room
- Level: First
Heating
- Natural Gas
Cooling
- Electric
Appliances
- Included: Water Heater, Disposal, Refrigerator, Gas Oven, Oven, Microwave, Free-Standing Range, Gas Range, Dishwasher
- Laundry: Gas Dryer Hookup, Washer Hookup
Features
- High Ceilings, Prewired for Alarm System, 3 Bedrooms Up, Primary Bed - 1st Floor, Walk-In Closet(s)
- Flooring: Carpet, Vinyl
- Windows: Insulated/Low-E windows, Window Coverings
- Has fireplace: No
Interior area
- Total structure area: 1,875
- Total interior livable area: 1,875 sqft
Property
Parking
- Total spaces: 2
- Parking features: Attached, Garage Door Opener, Double-Wide Driveway
- Attached garage spaces: 2
Features
- Stories: 2
- Exterior features: Side Yard, Sprinkler System
- Fencing: Back Yard
Lot
- Size: 4,878 Square Feet
- Features: Back Yard, Subdivided, 0 Up To 1/4 Acre
Details
- Parcel number: 1463210030062
Construction
Type & style
- Home type: SingleFamily
- Architectural style: Traditional
- Property subtype: Single Family Residence
Materials
- Blown-In Insulation, Brick, Cement Siding
- Foundation: Slab
- Roof: Composition
Condition
- New construction: No
- Year built: 2023
Utilities & green energy
- Sewer: Public Sewer
- Water: Public
Green energy
- Energy efficient items: Attic Vents, Thermostat, Lighting, HVAC
Community & HOA
Community
- Security: Prewired for Alarm System
- Subdivision: Preserve/Newport Sec 2
HOA
- Has HOA: Yes
- Amenities included: Clubhouse, Fitness Center, Golf Course, Playground, Pool, Splash Pad, Tennis Court(s), Trail(s)
- HOA fee: $780 annually
Location
- Region: Crosby
Financial & listing details
- Price per square foot: $125/sqft
- Annual tax amount: $8,076
- Date on market: 6/27/2026
- Listing terms: Cash,Conventional,FHA,VA Loan
- Road surface type: Concrete, Curbs
Estimated market value
Not available
Estimated sales range
Not available
$2,236/mo
Price history
| Date | Event | Price |
|---|---|---|
| 8/15/2026 | Price change | $235,000-2.1%$125/sqft |
Source:  HAR #42594419 Report a problem HAR #42594419 Report a problem | ||
| 6/27/2026 | Listed for sale | $240,000+6.7%$128/sqft |
Source: HAR #42594419 Report a problem | ||
| 10/14/2024 | Listing removed | $1,900$1/sqft |
Source: Zillow Rentals Report a problem | ||
| 5/30/2024 | Listing removed | -- |
Source: Zillow Rentals Report a problem | ||
| 4/15/2024 | Price change | $1,900-5%$1/sqft |
Source: Zillow Rentals Report a problem | ||
| 2/11/2024 | Price change | $2,000-4.8%$1/sqft |
Source: Zillow Rentals Report a problem | ||
| 12/8/2023 | Listed for rent | $2,100$1/sqft |
Source: Zillow Rentals Report a problem | ||
| 11/1/2023 | Listing removed | -- |
Source: HAR #84472694 Report a problem | ||
| 10/2/2023 | Pending sale | $225,000-8.2%$120/sqft |
Source: HAR #84472694 Report a problem | ||
| 9/29/2023 | Listed for sale | $245,000$131/sqft |
Source: HAR #84472694 Report a problem | ||
Public tax history
Tax history is unavailable.
Monthly payment
Est. payment
Payment breakdown
Explore the cost of this home by adjusting the details. Changes won't be saved.Climate risks
Neighborhood: 77532
Nearby schools
GreatSchools rating
- NACrosby Kindergarten CenterGrades: PK-KDistance: 0.1 mi
- 5/10Crosby Middle SchoolGrades: 6-8Distance: 1 mi
- 4/10Crosby High SchoolGrades: 9-12Distance: 1.2 mi
Schools provided by the listing agent
- Elementary: Crosby Elementary School (Crosby)
- Middle: Crosby Middle School (Crosby)
- High: Crosby High School
Source: HAR. This data may not be complete. We recommend contacting the local school district to confirm school assignments for this home.
- $112,7002 bd1 ba820 sqft142 Fm 1942 Rd, Crosby, TX 77532Off Market
- $249,5614 bd3 ba1.7k sqft327 Century Farm Dr, Crosby, TX 77532Off Market
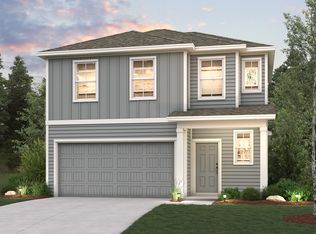
- $221,4313 bd2 ba1.3k sqft419 Century Farm Dr, Crosby, TX 77532Off Market

- $238,3004 bd2 ba1.5k sqft315 Century Farm Dr, Crosby, TX 77532Off Market
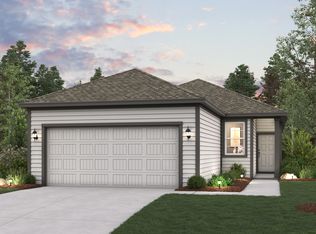
- $--3 bd2 ba1.3k sqft322 Century Farm Dr, Crosby, TX 77532Sold
- $244,2004 bd2 ba1.7k sqft514 Zeus Mountains Dr, Crosby, TX 77532Off Market
- $265,2004 bd3 ba2.3k sqft522 Zeus Mountains Dr, Crosby, TX 77532Off Market
- $255,5003 bd2 ba1.9k sqft530 Zeus Mountains Dr, Crosby, TX 77532Off Market
- $254,8004 bd3 ba2.2k sqft515 Zeus Mountains Dr, Crosby, TX 77532Off Market
A local agent can set up tours, give advice and negotiate with sellers.
A local lender can help you make sure your offer is ready when you are.
Similar homes
- $225,0004 bd2 ba1.5k sqft2039 Barrett Gables Dr, Crosby, TX 77532For Sale
 MLS ID #20749592, Tyler Green, Corcoran Prestige Realty. HAR
 - $269,9003 bd2 ba2.2k sqft13602 Kodiak Brown Bear St, Crosby, TX 77532For Sale
 MLS ID #80485482, James Polomsky, Red Door Realty & Associates. HAR
 - $249,7313 bd3 ba1.5k sqft20835 Attalos Stoa Rd, Crosby, TX 77532New Construction
 MLS ID #59718274, Cameron Galatas, eXp Realty LLC. HAR
 - $345,0004 bd3 ba2.6k sqft451 Beach Rose Xing, Crosby, TX 77532For Sale
 MLS ID #76118663, Karina Barbosa, Realty Of America, LLC. HAR
 - $310,0004 bd2 ba2k sqft314 Dyers Pointe Dr, Crosby, TX 77532For SaleMLS ID #20310722, Eric Wolter, Connect Realty.com. HAR
- $295,4134 bd3 ba2.2k sqft20911 Attalos Stoa Rd, Crosby, TX 77532New ConstructionMLS ID #97815004, Cameron Galatas, eXp Realty LLC. HAR
- $271,3993 bd2 ba1.6k sqft20831 Attalos Stoa Rd, Crosby, TX 77532New ConstructionMLS ID #65065504, Cameron Galatas, eXp Realty LLC. HAR
- $287,9004 bd4 ba2.5k sqft2622 Homestead Ranch Ln, Crosby, TX 77532For SaleMLS ID #43258317, Cameron Namazi, Summit Realty & Associates LLC. HAR
- $215,0004 bd2 ba1.1k sqft8426 Bay Run Ave, Baytown, TX 77521For SaleMLS ID #5194814, Nicole McMullen, Orchard Brokerage. HAR
- $345,0004 bd3 ba2.4k sqft17227 Thor Well Ln, Crosby, TX 77532For SaleMLS ID #65258392, Ramina Edelen, Rocket Realtors. HAR
- $249,0003 bd2 ba1.4k sqft7310 Wisteria Chase Pl, Humble, TX 77346For SaleMLS ID #48018546, Tammy Thomas, SJH Properties. HAR
- $229,9904 bd2 ba1.5k sqft935 Road 5203, Cleveland, TX 77327New ConstructionHAR
- $239,5003 bd2 ba1.3k sqft24711 Teton Hollow Trl, Huffman, TX 77336For SaleMLS ID #19512532, Yesenia Cavazos, Alliance Properties. HAR
- $259,9994 bd3 ba1.8k sqft8650 Bar Harbor Dr, Baytown, TX 77521For SaleMLS ID #28555192, Hannah Norris-Camargo, Keller Williams Elite. HAR
- $244,9903 bd3 ba1.5k sqft426 Emerald Thicket Ln, Huffman, TX 77336New ConstructionMLS ID #61846672, Justin Dickey, CB&A, Realtors. HAR
- $244,9903 bd3 ba1.6k sqft24706 Windward Birch Way Ct, Huffman, TX 77336New ConstructionMLS ID #52595515, Justin Dickey, CB&A, Realtors. HAR
- $242,0004 bd2 ba1.7k sqft9910 Cliffside Ridge Dr, Baytown, TX 77521For SaleMLS ID #14883366, Thomas Henry, Keller Williams Signature. HAR
- $235,0004 bd2 ba1.8k sqft518 Road 5138, Cleveland, TX 77327For SaleMLS ID #71416725, Beckie Martinez, Keller Williams Realty Northeast. HAR
- $230,0004 bd3 ba2.1k sqft25529 Northpark Palm Dr, Porter, TX 77365For SaleMLS ID #82871593, Sachia Edwards, Keller Williams Realty Professionals. HAR
- $249,9904 bd2 ba1.6k sqft24708 Lago Bay Ln, Huffman, TX 77336New ConstructionMLS ID #74734560, Justin Dickey, CB&A, Realtors. HAR
