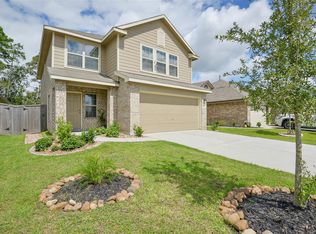
Bright, open, and move-in ready! This well-maintained home features a spacious open-concept floor plan with large living and dining areas that flow seamlessly into the kitchen. The kitchen offers granite countertops, abundant white cabinetry, stainless steel appliances, generous counter space, water filtration system, and a breakfast bar overlooking the family room. Tile flooring extends throughout the main living areas, while the bedrooms feature comfortable carpeting. The spacious primary suite includes a large walk-in closet, and the secondary bedrooms provide flexibility for family, guests, or a home office. Additional features include recessed lighting, ceiling fans, an interior laundry room, neutral paint, and plenty of natural light throughout. A functional layout and modern finishes make this home ready for its next owner.
For sale
Price cut: $15K (8/12)
$230,000
25529 Northpark Palm Dr, Porter, TX 77365
4beds
2,142sqft
Single Family Residence
Built in 2022
4,687 Square Feet Lot
$227,300 Zestimate®
$107/sqft
$58/mo HOA
What's special
Modern finishesNeutral paintWater filtration systemRecessed lightingStainless steel appliancesCeiling fansSpacious open-concept floor plan
- 83 days |
- 435 |
- 46 |
Zillow last checked:
Listing updated:
Listed by:
Sachia Edwards TREC #0796310 713-907-9609,
Keller Williams Realty Professionals
Source: HAR,MLS#: 82871593
Facts & features
Interior
Bedrooms & bathrooms
- Bedrooms: 4
- Bathrooms: 3
- Full bathrooms: 2
- 1/2 bathrooms: 1
Rooms
- Room types: Family Room
Primary bedroom
- Level: First
- Area: 221
- Dimensions: 17 x 13
Bedroom
- Level: Second
- Area: 110
- Dimensions: 11 x 10
Bedroom
- Level: Second
- Area: 110
- Dimensions: 11 x 10
Bedroom
- Level: Second
- Area: 110
- Dimensions: 11 x 10
Family room
- Level: First
- Area: 210
- Dimensions: 15 x 14
Game room
- Level: Second
- Area: 210
- Dimensions: 15 x 14
Heating
- Natural Gas
Cooling
- Electric
Appliances
- Included: Water Heater, Disposal, Refrigerator, Gas Oven, Microwave, Dishwasher
- Laundry: Gas Dryer Hookup, Washer Hookup
Features
- Primary Bed - 1st Floor, Sitting Area, Walk-In Closet(s)
- Flooring: Carpet, Tile
- Windows: Insulated/Low-E windows
Interior area
- Total structure area: 2,142
- Total interior livable area: 2,142 sqft
Property
Parking
- Total spaces: 2
- Parking features: Attached
- Attached garage spaces: 2
Features
- Stories: 2
- Fencing: Back Yard
Lot
- Size: 4,687 Square Feet
- Features: Back Yard, Subdivided, 0 Up To 1/4 Acre
Details
- Parcel number: 517256
Construction
Type & style
- Home type: SingleFamily
- Architectural style: Traditional
- Property subtype: Single Family Residence
Materials
- Batts Insulation, Blown-In Insulation, Brick, Cement Siding
- Foundation: Slab
- Roof: Composition
Condition
- New construction: No
- Year built: 2022
Utilities & green energy
- Water: Water District
Green energy
- Green verification: Environments for Living
- Energy efficient items: HVAC>13 SEER, Exposure/Shade
Community & HOA
Community
- Subdivision: Northpark Woods 03
HOA
- Has HOA: Yes
- HOA fee: $700 annually
Location
- Region: Porter
Financial & listing details
- Price per square foot: $107/sqft
- Tax assessed value: $283,318
- Annual tax amount: $9,025
- Date on market: 5/30/2026
- Listing terms: Cash,Conventional,FHA,VA Loan
- Road surface type: Concrete, Curbs, Gutters
Estimated market value
$227,300
$216,000 - $239,000
$2,205/mo
Price history
| Date | Event | Price |
|---|---|---|
| 8/12/2026 | Price change | $230,000-6.1%$107/sqft |
Source:  HAR #82871593 Report a problem HAR #82871593 Report a problem | ||
| 6/16/2026 | Price change | $245,000-3.9%$114/sqft |
Source: HAR #82871593 Report a problem | ||
| 6/9/2026 | Price change | $255,000-3.8%$119/sqft |
Source: HAR #82871593 Report a problem | ||
| 5/19/2026 | Listed for sale | $265,000+1.9%$124/sqft |
Source: HAR #40254118 Report a problem | ||
| 12/3/2024 | Listing removed | $259,990$121/sqft |
Source: HAR #22042534 Report a problem | ||
| 11/18/2024 | Price change | $259,990-5.5%$121/sqft |
Source: HAR #22042534 Report a problem | ||
| 11/14/2024 | Listed for sale | $275,000-8.3%$128/sqft |
Source: HAR #22042534 Report a problem | ||
| 9/14/2024 | Listing removed | $299,995$140/sqft |
Source: HAR #2655696 Report a problem | ||
| 8/30/2024 | Listed for sale | $299,995-3.2%$140/sqft |
Source: HAR #2655696 Report a problem | ||
| 8/18/2024 | Listing removed | -- |
Source: HAR #69476096 Report a problem | ||
| 7/29/2024 | Listed for sale | $309,900+0.9%$145/sqft |
Source: HAR #69476096 Report a problem | ||
| 7/7/2022 | Listing removed | -- |
Source: HAR #24034111 Report a problem | ||
| 5/31/2022 | Pending sale | $306,990$143/sqft |
Source: HAR #24034111 Report a problem | ||
| 5/20/2022 | Price change | $306,990-1.6%$143/sqft |
Source: HAR #24034111 Report a problem | ||
| 4/25/2022 | Price change | $311,990-1.6%$146/sqft |
Source: HAR #24034111 Report a problem | ||
| 4/8/2022 | Price change | $316,990+1%$148/sqft |
Source: HAR #24034111 Report a problem | ||
| 4/1/2022 | Price change | $313,990+0.6%$147/sqft |
Source: HAR #24034111 Report a problem | ||
| 3/30/2022 | Price change | $311,990+1.3%$146/sqft |
Source: HAR #24034111 Report a problem | ||
| 3/21/2022 | Price change | $307,990+1.3%$144/sqft |
Source: HAR #24034111 Report a problem | ||
| 3/8/2022 | Price change | $303,990+1.3%$142/sqft |
Source: HAR #24034111 Report a problem | ||
| 3/1/2022 | Price change | $299,990+1.4%$140/sqft |
Source: HAR #24034111 Report a problem | ||
| 2/25/2022 | Price change | $295,990+1.4%$138/sqft |
Source: HAR #24034111 Report a problem | ||
| 2/1/2022 | Price change | $291,990+1%$136/sqft |
Source: HAR #24034111 Report a problem | ||
| 1/26/2022 | Listed for sale | $288,990$135/sqft |
Source: HAR #24034111 Report a problem | ||
Public tax history
| Year | Property taxes | Tax assessment |
|---|---|---|
| 2025 | $5,342 -1.3% | $283,318 -1% |
| 2024 | $5,410 -2.9% | $286,038 -3.6% |
| 2023 | $5,573 | $296,770 +228.1% |
| 2022 | -- | $90,440 |
Find assessor info on the county website
Monthly payment
Est. payment
Payment breakdown
Explore the cost of this home by adjusting the details. Changes won't be saved.Climate risks
Neighborhood: 77365
Nearby schools
GreatSchools rating
- 7/10Brookwood Forest Elementary SchoolGrades: PK-5Distance: 0.2 mi
- 5/10Woodridge Forest MiddleGrades: 6-8Distance: 2.8 mi
- 7/10West Fork High SchoolGrades: 9-10Distance: 2.6 mi
Schools provided by the listing agent
- Elementary: Brookwood Forest Elementary School
- Middle: Woodridge Forest Middle School
- High: West Fork High School
Source: HAR. This data may not be complete. We recommend contacting the local school district to confirm school assignments for this home.
- $217,2003 bd2 ba1.3k sqft25533 Northpark Palm Dr, Porter, TX 77365Off Market

- $246,7004 bd2 ba1.6k sqft19558 Hoop Ash Ct, Porter, TX 77365Off Market
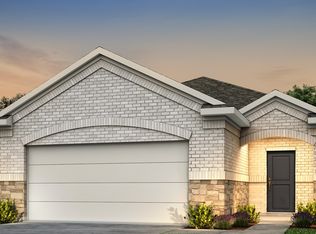
- $237,0003 bd2 ba1.5k sqft25541 Northpark Palm Dr, Porter, TX 77365Off Market

- $183-- bd-- ba-- sqft25528 Northpark Palm Dr, Porter, TX 77365Off Market
- $290,3004 bd2 ba2k sqft19554 Hoop Ash Ct, Porter, TX 77365Off Market
- $217,2003 bd2 ba1.3k sqft25545 Northpark Palm Dr, Porter, TX 77365Off Market
- $202,9003 bd2 ba1.2k sqft25536 Northpark Palm Dr, Porter, TX 77365Off Market
- $100-- bd-- ba-- sqft19515 Hoop Ash Ct, Porter, TX 77365Off Market
A local agent can set up tours, give advice and negotiate with sellers.
A local lender can help you make sure your offer is ready when you are.
Similar homes
- $240,0003 bd3 ba1.8k sqft25953 Northpark Birch Dr, Porter, TX 77365For Sale
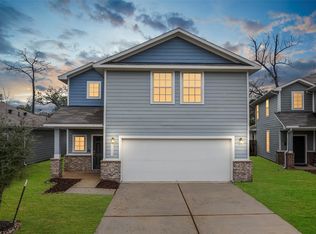 MLS ID #65988527, Gary Bisha, My Castle Realty. HAR
 - $280,0004 bd3 ba2.3k sqft22311 Auburn Cabin Ln, Porter, TX 77365For Sale
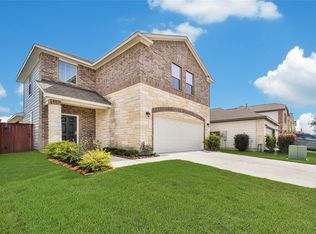 MLS ID #70118671, Anthony Bruti, Houston Discount Realty LLC. HAR
 - $215,0004 bd2 ba1.3k sqft6171 Dunsmore Canyon Ln, Porter, TX 77365For Sale
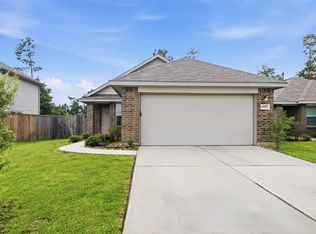 MLS ID #74946485, Fred McDaniel, Realty ONE Group Iconic. HAR
 - $265,5004 bd3 ba2.2k sqft6125 Dunsmore Canyon Ln, Porter, TX 77365For Sale
 MLS ID #89264483, Andrea Deane, Martha Turner Sotheby's International Realty - Kingwood. HAR
 - $300,0004 bd3 ba2.5k sqft18275 Hollyberry Ct, Porter, TX 77365For SaleMLS ID #22362385, Casey Barron, JLA Realty. HAR
- $275,0003 bd3 ba2k sqft21417 Naples Hollow Ln, Porter, TX 77365For SaleMLS ID #17484319, Russell Moberly, JLA Realty. HAR
- $224,9004 bd3 ba1.6k sqft20180 Aldens Oak, Kingwood, TX 77339For SaleMLS ID #88636695, Rachel Johnson, Monarch Real Estate & Ranch. HAR
- $243,0004 bd3 ba2.1k sqft26848 Manor Crest Ct, Kingwood, TX 77339For SaleMLS ID #61226271, Gracie de Leon, Keller Williams Realty Northeast. HAR
- $215,0004 bd2 ba1.5k sqft21214 George Vancouver Ct, Porter, TX 77365For SaleMLS ID #10240573, Erika Johnson, RE/MAX Dominion, LLC. HAR
- $319,0004 bd3 ba2.4k sqft22538 Stillwater Canyon Ln, Porter, TX 77365For SaleMLS ID #50135005, Lorena DelVillar, Better Homes and Gardens Real Estate Gary Greene - Lake Houston. HAR
- $234,9003 bd2 ba1.5k sqft8710 Maple Rapids Ln, Humble, TX 77338For SaleMLS ID #23842138, Keith Buchanan, KMB Realty. HAR
- $232,0003 bd2 ba1.1k sqft21139 Grandin Wood Ct, Humble, TX 77338For SaleMLS ID #76938137, Ryan Jockers, Better Homes and Gardens Real Estate Gary Greene - Champions. HAR
- $289,0004 bd3 ba1.8k sqft6307 Arcadia Sound Ln, Porter, TX 77365For SaleMLS ID #56434356, Janis Adams, RE/MAX Universal. HAR
- $250,0003 bd2 ba1.2k sqft6312 Astoria Park Ln, Porter, TX 77365For SaleMLS ID #50958973, Kristie Houston, RE/MAX Universal. HAR
- $239,9993 bd2 ba1.4k sqft23526 Glenbuck St, Spring, TX 77373For SaleMLS ID #52257492, Bailey Lowe, Gregtxrealty - Central. HAR
- $259,5004 bd3 ba2.2k sqft3610 Avalon Castle Dr, Spring, TX 77386For SaleMLS ID #21683913, Thai Truong, eXp Realty LLC. HAR
- $240,0003 bd2 ba1.4k sqft2419 Roaming Elk Ct, Spring, TX 77373For SaleMLS ID #93804485, Nicole Quintero, Realty Of America, LLC. HAR
- $280,0004 bd3 ba1.8k sqft5406 Balerna St, Spring, TX 77373For SaleMLS ID #44241792, Elizabeth Wallace, RE/MAX Universal. HAR
- $245,0003 bd2 ba1.6k sqft23802 Verngate Dr, Spring, TX 77373For SaleMLS ID #18556206, Tillyn Lowery, Creative TLC Realty. HAR
- $219,0004 bd2 ba1.6k sqft17238 Black Ash Ct, New Caney, TX 77357For SaleMLS ID #49869061, Arturo Lopez, CB&A, Realtors. HAR
