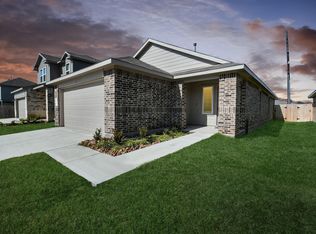
Priced Below Market Value! Welcome to this beautifully maintained 3-bedroom, 2-bath with an office home in the Pine Grove community! Built in 2022, this move-in-ready home offers a bright, open floor plan with a spacious living area that flows seamlessly into the kitchen, featuring a large breakfast bar, gas range, pantry, and plenty of cabinet space. A separate home office provides the perfect space to work from home or create a quiet retreat. The private primary suite includes an en-suite bath with two sinks and walk-in closet, while two additional bedrooms offer flexibility for family or guests. Enjoy a fully fenced backyard and a 2-car garage with an automatic garage door opener. Conveniently located near I-45, shopping, dining, and Spring ISD's Planet Ford Stadium, this home combines modern comfort with a fantastic location. Move-in ready and beautifully cared for, this is one you won't want to miss!
For sale
$225,000
23526 Glenbuck St, Spring, TX 77373
3beds
1,492sqft
Single Family Residence
Built in 2022
4,900 Square Feet Lot
$223,100 Zestimate®
$151/sqft
$42/mo HOA
What's special
Office homeBright open floor planSeparate home officeFully fenced backyardWalk-in closetGas rangeTwo additional bedrooms
- 9 days
- 289
- 28
Likely to sell faster than
Zillow last checked:
Listing updated:
Listed by:
Bailey Lowe TREC #0834626 325-977-8122,
Gregtxrealty - Central
Source: HAR,MLS#: 53264143
Facts & features
Interior
Bedrooms & bathrooms
- Bedrooms: 3
- Bathrooms: 2
- Full bathrooms: 2
Primary bedroom
- Level: First
- Area: 171.36
- Dimensions: 13.6 x 12.6
Bedroom
- Level: First
- Area: 100
- Dimensions: 10 x 10
Bedroom
- Level: First
- Area: 100
- Dimensions: 10 x 10
Other
- Level: First
- Area: 108
- Dimensions: 12 x 9
Living room
- Level: First
- Area: 210
- Dimensions: 15 x 14
Heating
- Natural Gas
Cooling
- Electric
Appliances
- Included: Disposal, Freestanding Oven, Oven, Microwave, Gas Range, Dishwasher
Features
- High Ceilings, Prewired for Alarm System, All Bedrooms Down, Primary Bed - 1st Floor, Walk-In Closet(s)
- Flooring: Carpet, Laminate
- Windows: Window Coverings
Interior area
- Total structure area: 1,492
- Total interior livable area: 1,492 sqft
Property
Parking
- Total spaces: 2
- Parking features: Attached, Garage Door Opener
- Attached garage spaces: 2
Features
- Stories: 1
- Patio & porch: Porch
- Exterior features: Sprinkler System
- Fencing: Back Yard
Lot
- Size: 4,900 Square Feet
- Features: Back Yard, Cleared, Subdivided, 0 Up To 1/4 Acre
Details
- Parcel number: 1449960020031
Construction
Type & style
- Home type: SingleFamily
- Architectural style: Traditional
- Property subtype: Single Family Residence
Materials
- Cement Siding
- Foundation: Slab
- Roof: Composition
Condition
- New construction: No
- Year built: 2022
Utilities & green energy
- Water: Water District
Community & HOA
Community
- Security: Prewired for Alarm System
- Subdivision: Pine Grove
HOA
- Has HOA: Yes
- HOA fee: $500 annually
Location
- Region: Spring
Financial & listing details
- Price per square foot: $151/sqft
- Tax assessed value: $245,193
- Annual tax amount: $7,319
- Date on market: 9/23/2026
- Listing terms: Cash,Conventional,FHA,VA Loan
Estimated market value
$223,100
$212,000 - $234,000
$2,043/mo
Price history
| Date | Event | Price |
|---|---|---|
| 9/23/2026 | Listed for rent | $1,950$1/sqft |
Source:  HAR #11874755 Report a problem HAR #11874755 Report a problem | ||
| 9/23/2026 | Listing removed | $225,000$151/sqft |
Source:  HAR #52257492 Report a problem HAR #52257492 Report a problem | ||
| 9/11/2026 | Price change | $225,000-6.2%$151/sqft |
Source: HAR #52257492 Report a problem | ||
| 7/27/2026 | Price change | $239,999-3.2%$161/sqft |
Source: HAR #52257492 Report a problem | ||
| 7/10/2026 | Listed for sale | $248,000-4.6%$166/sqft |
Source: HAR #52257492 Report a problem | ||
| 2/17/2023 | Listing removed | -- |
Source:  Centex Report a problem Centex Report a problem | ||
| 12/30/2022 | Pending sale | $259,990$174/sqft |
Source: HAR #16227564 Report a problem | ||
| 12/12/2022 | Price change | $259,990-2.7%$174/sqft |
Source: HAR #16227564 Report a problem | ||
| 11/13/2022 | Price change | $267,300+0%$179/sqft |
Source: Centex Report a problem | ||
| 10/20/2022 | Price change | $267,280+6.9%$179/sqft |
Source: Centex Report a problem | ||
| 10/19/2022 | Listed for sale | $249,990$168/sqft |
Source: Centex Report a problem | ||
Public tax history
| Year | Property taxes | Tax assessment |
|---|---|---|
| 2025 | $1,799 +3.6% | $245,193 +1% |
| 2024 | $1,736 +53.8% | $242,724 +64% |
| 2023 | $1,129 +509.3% | $147,973 +512.2% |
| 2022 | $185 | $24,170 |
Find assessor info on the county website
Monthly payment
Est. payment
Payment breakdown
Explore the cost of this home by adjusting the details. Changes won't be saved.Climate risks
Neighborhood: 77373
Nearby schools
Schools provided by the listing agent
- Elementary: Chet Burchett Elementary School
- Middle: Ricky C Bailey M S
- High: Spring High School
Source: HAR. This data may not be complete. We recommend contacting the local school district to confirm school assignments for this home.
Similar homes
- $235,0003 bd2 ba1.4k sqft2419 Roaming Elk Ct, Spring, TX 77373For Sale
 MLS ID #80525032, Nicole Quintero, Realty Of America, LLC. HAR
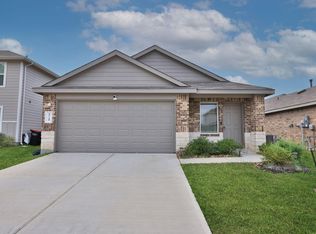
 - $252,0003 bd2 ba1.5k sqft5710 Vintage Oakmont Dr, Spring, TX 77373For Sale
 MLS ID #53646203, Michael Russell, Century 21 Realty Partners. HAR
 - $257,0003 bd2 ba1.5k sqft5315 Castlebury Meadows Dr, Spring, TX 77373For Sale
 MLS ID #92938310, Rashad Ajalov, Trailview Realty. HAR
 - $225,0003 bd3 ba1.7k sqft16555 Pentonshire Ln, Houston, TX 77090For Sale
 MLS ID #85809453, Connery Cole, Keller Williams Realty Metropolitan. HAR
