Welcome to 2150 Mosher Ln! This charming 3-bedroom, 2-bathroom home is located in the vibrant city of Houston, TX. Step inside to spacious living areas featuring high ceilings and abundant natural light, creating a bright and inviting atmosphere. The well-equipped kitchen features stainless steel appliances, perfect for everyday meal preparation and entertaining guests. The primary bedroom offers large windows, dual sinks, and a spacious walk-in closet. The additional two bedrooms are generously sized, making them ideal for family members, guests, or a home office. Step outside to enjoy the fully fenced backyard and covered patio, perfect for family gatherings, outdoor entertaining and weekend barbecues. The 2-car garage provides ample space for parking and additional storage. Conveniently located just minutes from local dining, shopping centers, and nearby parks with easy access to all major highways. Contact us today to schedule your private tour!
Pending
$254,900
2150 Mosher Ln, Houston, TX 77088
3beds
1,745sqft
Single Family Residence
Built in 2022
6,634 Square Feet Lot
$252,400 Zestimate®
$146/sqft
$-- HOA
What's special
- 32 days
- 239
- 46
Likely to sell faster than
Zillow last checked:
Listing updated:
Listed by:
Kristy Pennetta TREC #0701860 951-591-5727,
Real Property Management Prefe,
Naoual Earthman TREC #0687919 832-247-5628,
Real Property Management Prefe
Source: HAR,MLS#: 65950397
Facts & features
Interior
Bedrooms & bathrooms
- Bedrooms: 3
- Bathrooms: 2
- Full bathrooms: 2
Bedroom
- Level: First
- Area: 121
- Dimensions: 11x11
Bedroom
- Level: First
- Area: 156
- Dimensions: 13x12
Bedroom
- Level: First
- Area: 121
- Dimensions: 11x11
Heating
- Electric
Cooling
- Electric
Features
- All Bedrooms Down
Interior area
- Total structure area: 1,745
- Total interior livable area: 1,745 sqft
Property
Parking
- Total spaces: 2
- Parking features: Attached
- Attached garage spaces: 2
Features
- Stories: 1
Lot
- Size: 6,634 Square Feet
- Features: Subdivided, 0 Up To 1/4 Acre
Details
- Parcel number: 1074000000526
Construction
Type & style
- Home type: SingleFamily
- Architectural style: Traditional
- Property subtype: Single Family Residence
Materials
- Brick
- Foundation: Slab
- Roof: Composition
Condition
- New construction: No
- Year built: 2022
Utilities & green energy
- Sewer: Public Sewer
- Water: Public
Community & HOA
Community
- Subdivision: Heather Glen Sec 02
Location
- Region: Houston
Financial & listing details
- Price per square foot: $146/sqft
- Tax assessed value: $290,000
- Annual tax amount: $5,226
- Date on market: 9/17/2026
- Listing terms: Cash,Conventional,FHA,VA Loan
Estimated market value
$252,400
$240,000 - $265,000
$2,053/mo
Price history
| Date | Event | Price |
|---|---|---|
| 10/8/2026 | Pending sale | $254,900$146/sqft |
Source:  HAR #65950397 Report a problem | ||
| 9/17/2026 | Listed for sale | $254,900+409.8%$146/sqft |
Source: HAR #65950397 Report a problem | ||
| 7/23/2025 | Listing removed | $1,825$1/sqft |
Source: Zillow Rentals Report a problem | ||
| 6/3/2025 | Listed for rent | $1,825+4.3%$1/sqft |
Source: Zillow Rentals Report a problem | ||
| 5/8/2023 | Listing removed | -- |
Source: Zillow Rentals Report a problem | ||
| 5/2/2023 | Listed for rent | $1,749$1/sqft |
Source: Zillow Rentals Report a problem | ||
| 9/16/2021 | Listing removed | -- |
Source: HAR #59862301 Report a problem | ||
| 8/28/2021 | Pending sale | $50,000$29/sqft |
Source: HAR #59862301 Report a problem | ||
| 8/22/2021 | Listed for sale | $50,000$29/sqft |
Source: HAR #59862301 Report a problem | ||
| 8/26/2016 | Sold | -- |
Source: Public Record Report a problem | ||
Public tax history
| Year | Property taxes | Tax assessment |
|---|---|---|
| 2025 | $2,668 +2.1% | $290,000 |
| 2024 | $2,612 +3.6% | $290,000 -5% |
| 2023 | $2,521 +743.9% | $305,390 +752.1% |
| 2022 | $299 | $35,840 |
| 2021 | -- | $35,840 +150% |
| 2020 | $130 -1.7% | $14,336 |
| 2019 | $133 -60.1% | $14,336 |
| 2018 | $332 | $14,336 |
| 2017 | $332 +2.2% | $14,336 |
| 2016 | $325 +1.6% | $14,336 |
| 2015 | $320 | $14,336 |
| 2014 | $320 | $14,336 +25.8% |
| 2004 | -- | $11,400 |
| 2003 | -- | $11,400 +111.1% |
| 2002 | -- | $5,400 |
| 2001 | -- | $5,400 |
| 2000 | -- | $5,400 |
Find assessor info on the county website
Monthly payment
Est. payment
Payment breakdown
Explore the cost of this home by adjusting the details. Changes won't be saved.Climate risks
Neighborhood: 77088
Nearby schools
Schools provided by the listing agent
- Elementary: Hill Elementary School (Aldine)
- Middle: Garcia Middle School (Aldine)
- High: Eisenhower High School
Source: HAR. This data may not be complete. We recommend contacting the local school district to confirm school assignments for this home.
Similar homes
- $299,9903 bd3 ba1.8k sqft1935 Dewalt St, Houston, TX 77088New Construction
 MLS ID #41925031, Ashwin Kewalramani, New Age. HAR
- $332,5004 bd3 ba2k sqft3810 Saratoga Dr, Houston, TX 77088For Sale
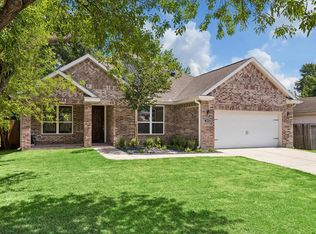 MLS ID #10603445, Kenneth Kottwitz, Bernstein Realty. HAR
- $309,9903 bd3 ba1.8k sqft1937 Dewalt St, Houston, TX 77088New Construction
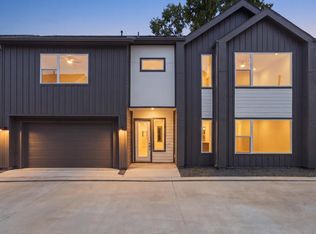 MLS ID #96590431, Ashwin Kewalramani, New Age. HAR
- $285,0004 bd3 ba2.2k sqft1726 Windstone Ridge Dr, Houston, TX 77014For Sale
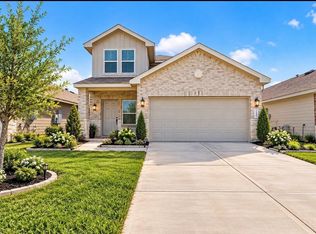 MLS ID #69367742, Nhung Samaan, United Real Estate. HAR
