Welcome to this modern two-story home in Tidwell Lakes. Built in 2024, this move-in-ready residence features an open-concept layout designed for easy daily living and entertaining. The light-filled main level offers high ceilings, low-maintenance flooring, and a kitchen featuring granite countertops, 42-inch cabinetry, a center breakfast bar, and stainless steel appliances, in addition to a convenient half bath. All bedrooms are situated upstairs, including a primary suite with a large walk-in closet and an ensuite bath with a separate shower and soaking tub. Two secondary bedrooms and a second full bathroom complete the upper level. Outdoors, enjoy a covered back patio and a fully fenced backyard situated on a corner lot, with quick access to Beltway 8.
For sale
$275,000
9615 Cardin Ln, Houston, TX 77044
3beds
1,689sqft
Single Family Residence
Built in 2023
6,372 Square Feet Lot
$271,600 Zestimate®
$163/sqft
$25/mo HOA
What's special
High ceilingsLow-maintenance flooringStainless steel appliancesCovered back patioCorner lotFully fenced backyardKitchen featuring granite countertops
- 3 days
- 77
- 15
Likely to sell faster than
Zillow last checked:
Listing updated:
Listed by:
Pedro Iznaga TREC #0649061 281-813-1836,
Redfin Corporation
Source: HAR,MLS#: 14709980
Facts & features
Interior
Bedrooms & bathrooms
- Bedrooms: 3
- Bathrooms: 3
- Full bathrooms: 2
- 1/2 bathrooms: 1
Primary bedroom
- Level: Second
- Area: 227.13
- Dimensions: 20.1x11.3
Bedroom
- Level: Second
- Area: 141.52
- Dimensions: 12.2x11.6
Bedroom
- Level: Second
- Area: 136.34
- Dimensions: 13.11x10.4
Dining room
- Level: First
- Area: 126.54
- Dimensions: 11.4x11.1
Kitchen
- Level: First
- Area: 131.1
- Dimensions: 11.11x11.8
Living room
- Level: First
- Area: 124.45
- Dimensions: 13.10x9.5
Heating
- Natural Gas
Cooling
- Ceiling Fan(s), Electric
Appliances
- Included: ENERGY STAR Qualified Appliances, Disposal, Refrigerator, Convection Oven, Gas Oven, Microwave, Gas Range, Dishwasher
- Laundry: Electric Dryer Hookup, Washer Hookup
Features
- Formal Entry/Foyer, High Ceilings, All Bedrooms Up, En-Suite Bath, Primary Bed - 2nd Floor, Walk-In Closet(s)
- Flooring: Carpet, Vinyl
- Windows: Insulated/Low-E windows, Window Coverings
Interior area
- Total structure area: 1,689
- Total interior livable area: 1,689 sqft
Property
Parking
- Total spaces: 2
- Parking features: Attached
- Attached garage spaces: 2
Features
- Stories: 2
- Patio & porch: Covered
- Fencing: Back Yard
Lot
- Size: 6,372 Square Feet
- Features: Corner Lot, 0 Up To 1/4 Acre
Details
- Parcel number: 1409970020011
Construction
Type & style
- Home type: SingleFamily
- Architectural style: Traditional
- Property subtype: Single Family Residence
Materials
- Brick, Cement Siding, Wood Siding
- Foundation: Slab
- Roof: Composition
Condition
- New construction: No
- Year built: 2023
Utilities & green energy
- Sewer: Public Sewer
- Water: Public
Green energy
- Green verification: ENERGY STAR Certified Homes, HERS Index Score
- Energy efficient items: Attic Vents, Lighting, HVAC>13 SEER, Other Energy Features
Community & HOA
Community
- Subdivision: Tidwell Lakes Sec 6
HOA
- Has HOA: Yes
- HOA fee: $300 annually
Location
- Region: Houston
Financial & listing details
- Price per square foot: $163/sqft
- Tax assessed value: $266,345
- Annual tax amount: $5,734
- Date on market: 10/7/2026
- Listing terms: Cash,Conventional,FHA,VA Loan
- Road surface type: Concrete
Estimated market value
$271,600
$258,000 - $285,000
$1,874/mo
Price history
| Date | Event | Price |
|---|---|---|
| 10/7/2026 | Listed for sale | $275,000-0.3%$163/sqft |
Source:  HAR #14709980 Report a problem HAR #14709980 Report a problem | ||
| 4/4/2024 | Listing removed | -- |
Source: HAR #85861518 Report a problem | ||
| 3/6/2024 | Pending sale | $275,947$163/sqft |
Source: HAR #85861518 Report a problem | ||
| 1/31/2024 | Listed for sale | $275,947$163/sqft |
Source: HAR #85861518 Report a problem | ||
| 12/20/2023 | Pending sale | $275,947$163/sqft |
Source: HAR #85861518 Report a problem | ||
| 12/18/2023 | Price change | $275,947+1.7%$163/sqft |
Source: HAR #85861518 Report a problem | ||
| 11/18/2023 | Price change | $271,207-1%$161/sqft |
Source: HAR #85861518 Report a problem | ||
| 11/16/2023 | Price change | $273,947-0.7%$162/sqft |
Source: HAR #85861518 Report a problem | ||
| 10/20/2023 | Listed for sale | $275,947$163/sqft |
Source: HAR #85861518 Report a problem | ||
Public tax history
| Year | Property taxes | Tax assessment |
|---|---|---|
| 2025 | $2,035 +47.3% | $266,345 +48.5% |
| 2024 | $1,382 +293.2% | $179,370 +301.3% |
| 2023 | $351 +307.9% | $44,699 +300% |
| 2022 | $86 | $11,175 +12.7% |
| 2021 | -- | $9,918 |
| 2020 | $70 | $9,918 |
Find assessor info on the county website
Monthly payment
Est. payment
Payment breakdown
Explore the cost of this home by adjusting the details. Changes won't be saved.Climate risks
Neighborhood: 77044
Nearby schools
Schools provided by the listing agent
- Elementary: Sheldon Lakee Elementary School
- Middle: C.E. King Middle School
- High: Ce King High School
Source: HAR. This data may not be complete. We recommend contacting the local school district to confirm school assignments for this home.
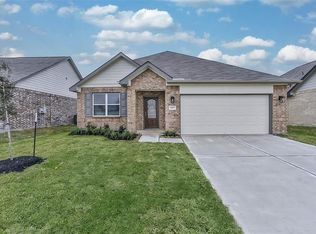
Similar homes
- $279,0003 bd2 ba2k sqft12911 Greens Manor Ln, Houston, TX 77044For Sale
 MLS ID #82736053, Airiealle Pecore, MOD Realty, LLC. HAR
 - $264,9003 bd2 ba1.8k sqft9843 Swindale Ridge Ln, Houston, TX 77044For Sale
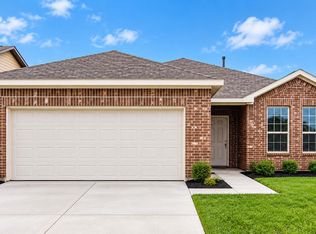 MLS ID #53024960, Omar Scanu, RE/MAX Pearland. HAR
 - $225,0003 bd2 ba1.7k sqft12802 Enchanted Path Dr, Houston, TX 77044For Sale
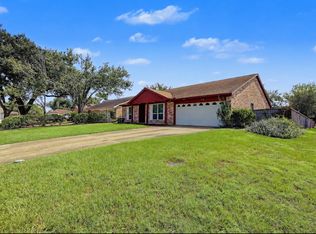 MLS ID #31724156, Adam Olsen, eXp Realty, LLC. HAR
 - $215,0004 bd2 ba1.7k sqft9530 Alex Springs Ln, Houston, TX 77044For Sale
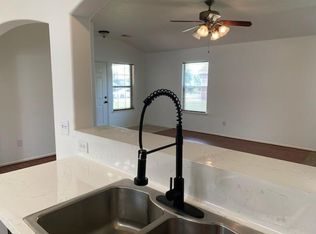 MLS ID #55282144, James Woodley, J. Woodley Realty LLC. HAR
