Charming 4-bedroom, 2-bath home in Edgewood Village with an open-concept layout and quick freeway access. The entrance opens to a spacious family room, overlooked by a kitchen with a breakfast bar, appliances included, gas range, and beautiful cabinetry. The private primary suite offers backyard views and an en-suite bath. The generously sized backyard is ready for barbecues, pets, and Texas fall evenings. Minutes to Beltway 8, US-90, I-10, I-45, and the Ship Channel for an easy commute. Schedule your showing today!
For sale
Price cut: $15K (10/23)
$224,900
8135 Quiet Prairie Trl, Houston, TX 77049
4beds
1,964sqft
Single Family Residence
Built in 2015
4,726 Square Feet Lot
$222,600 Zestimate®
$115/sqft
$29/mo HOA
What's special
- 3 days
- 116
- 17
Likely to sell faster than
Zillow last checked:
Listing updated:
Listed by:
William Onye TREC #0609344 832-613-5373,
NB Elite Realty,
Ces Arago TREC #0758180 832-455-2990,
NB Elite Realty
Source: HAR,MLS#: 21517841
Facts & features
Interior
Bedrooms & bathrooms
- Bedrooms: 4
- Bathrooms: 2
- Full bathrooms: 2
Primary bedroom
- Level: First
- Area: 204
- Dimensions: 17 X 12
Bedroom
- Level: First
- Area: 132
- Dimensions: 12 X 11
Bedroom
- Level: First
- Area: 132
- Dimensions: 12 X 11
Bedroom
- Level: First
- Area: 132
- Dimensions: 12 X 11
Breakfast
- Level: First
- Area: 110
- Dimensions: 11 X 10
Dining room
- Level: First
- Area: 130
- Dimensions: 13 X 10
Living room
- Level: First
- Area: 255
- Dimensions: 17 X 15
Heating
- Natural Gas
Cooling
- Ceiling Fan(s), Electric
Appliances
- Included: Disposal, Gas Oven, Microwave, Gas Range, Dishwasher
- Laundry: Electric Dryer Hookup, Washer Hookup
Features
- Formal Entry/Foyer, High Ceilings, All Bedrooms Down, Primary Bed - 1st Floor, Walk-In Closet(s)
- Flooring: Carpet
- Number of fireplaces: 1
- Fireplace features: Gas Log
Interior area
- Total structure area: 1,964
- Total interior livable area: 1,964 sqft
Property
Parking
- Total spaces: 2
- Parking features: Attached
- Attached garage spaces: 2
Features
- Stories: 1
- Patio & porch: Patio/Deck, Porch
- Fencing: Back Yard
Lot
- Size: 4,726 Square Feet
- Features: Back Yard, Subdivided, 0 Up To 1/4 Acre
Details
- Parcel number: 1342370010020
Construction
Type & style
- Home type: SingleFamily
- Architectural style: Traditional
- Property subtype: Single Family Residence
Materials
- Brick, Wood Siding
- Foundation: Slab
- Roof: Composition
Condition
- New construction: No
- Year built: 2015
Utilities & green energy
- Sewer: Public Sewer
- Water: Public
Green energy
- Energy efficient items: Attic Vents, Thermostat, HVAC
Community & HOA
Community
- Subdivision: Edgewood Village Sec 2
HOA
- Has HOA: Yes
- HOA fee: $350 annually
Location
- Region: Houston
Financial & listing details
- Price per square foot: $115/sqft
- Tax assessed value: $275,575
- Annual tax amount: $8,622
- Date on market: 10/23/2026
- Listing terms: Cash,Conventional,FHA,Investor,USDA Loan,VA Loan
Estimated market value
$222,600
$211,000 - $234,000
$2,194/mo
Price history
| Date | Event | Price |
|---|---|---|
| 10/23/2026 | Price change | $224,900-6.3%$115/sqft |
Source:  HAR #21517841 Report a problem | ||
| 10/11/2026 | Listed for sale | $239,900$122/sqft |
Source: HAR #13120866 Report a problem | ||
Public tax history
| Year | Property taxes | Tax assessment |
|---|---|---|
| 2025 | $2,106 +7.6% | $275,575 +4.2% |
| 2024 | $1,956 +12.4% | $264,386 -6.5% |
| 2023 | $1,740 +11.9% | $282,665 +9.2% |
| 2022 | $1,555 | $258,923 +21% |
| 2021 | -- | $213,984 +5.3% |
| 2020 | $1,480 +3.4% | $203,118 +6% |
| 2019 | $1,431 -75.7% | $191,651 +9.2% |
| 2018 | $5,899 | $175,495 -5.8% |
| 2017 | $5,899 +11% | $186,323 +10.9% |
| 2016 | $5,313 +771.2% | $167,963 +949.8% |
| 2015 | $610 | $16,000 |
| 2014 | $610 | $16,000 |
Find assessor info on the county website
Monthly payment
Est. payment
Payment breakdown
Explore the cost of this home by adjusting the details. Changes won't be saved.Climate risks
Neighborhood: 77049
Nearby schools
Schools provided by the listing agent
- Elementary: Sheldon Lakee Elementary School
- Middle: C.E. King Middle School
- High: Ce King High School
Source: HAR. This data may not be complete. We recommend contacting the local school district to confirm school assignments for this home.
- $304,8004 bd3 ba3.2k sqft8139 Quiet Prairie Trl, Houston, TX 77049Off Market

- $264,1004 bd2 ba2.3k sqft8131 Quiet Prairie Trl, Houston, TX 77049Off Market
- $273,2005 bd3 ba2.6k sqft8127 Quiet Prairie Trl, Houston, TX 77049Off Market

- $274,9004 bd3 ba2.3k sqft8130 Redbud Point Ln, Houston, TX 77049Off Market
Similar homes
- $247,5004 bd2 ba1.5k sqft13338 Forest Knoll Dr, Houston, TX 77049For Sale
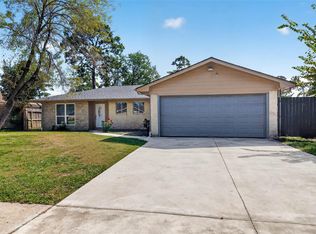 MLS ID #50762529, Roxana Santos, Keller Williams Summit. HAR
- $219,9003 bd2 ba1.6k sqft7835 Royalwood Dr, Houston, TX 77049For Sale
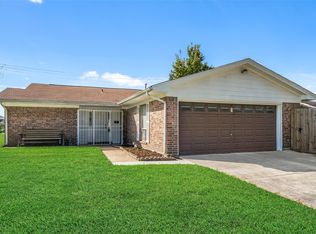 MLS ID #79194800, Kelly Polasek, RE/MAX Universal. HAR
- $245,0003 bd3 ba2.2k sqft15515 Hollow Cypress Ct, Houston, TX 77049For Sale
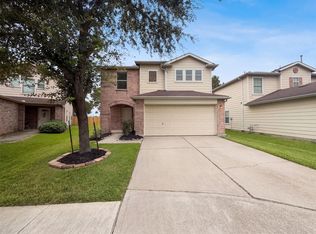 MLS ID #14136923, Amber Broadway, Opendoor Brokerage, LLC. HAR
- $225,0003 bd2 ba1.7k sqft15627 Red Pine Ridge Way, Houston, TX 77049For Sale
 MLS ID #83957222, Liliana Sanchez, Alliance Realty Properties. HAR
