Welcome to 13211 Lanrin Park Lane! Built in 2022, this beautifully designed single-story home features 4 spacious bedrooms, 3 full bathrooms, and 2,078 sq ft of open-concept living space. The inviting floor plan features a seamless flow between the living room, dining area, and chef's kitchen, which boasts granite countertops, a breakfast bar, island, gas range, ample storage, and refrigerator included. Enjoy high ceilings, vinyl plank and tile flooring in main areas, and cozy carpet in bedrooms. Washer and dryer are also included! The primary suite serves as a true retreat, complete with a generous walk-in closet and an en-suite bath featuring double sinks, a soaking tub, and separate shower. Energy-efficient features throughout include Low-E windows, digital thermostat, radiant attic barrier, and high-efficiency HVAC. Outside features a brick/wood exterior with a double-wide driveway and 2-car attached garage. Conveniently located in Tidwell Lakes with low annual HOA fees!
For sale
$315,000
13211 Lanrin Park Ln, Houston, TX 77044
4beds
2,078sqft
Single Family Residence
Built in 2022
5,797 Square Feet Lot
$310,700 Zestimate®
$152/sqft
$25/mo HOA
What's special
Cozy carpet in bedroomsHigh ceilingsInviting floor planGranite countertopsLow-e windowsRadiant attic barrierGenerous walk-in closet
- 28 days
- 223
- 31
Zillow last checked:
Listing updated:
Listed by:
Javier Beltran TREC #0718951 832-477-8125,
Nan & Company Properties - Corporate Office (Heights)
Source: HAR,MLS#: 9805657
Facts & features
Interior
Bedrooms & bathrooms
- Bedrooms: 4
- Bathrooms: 3
- Full bathrooms: 3
Primary bedroom
- Level: First
- Area: 225
- Dimensions: 15x15
Bedroom
- Level: First
- Area: 132
- Dimensions: 11x12
Bedroom
- Level: First
- Area: 121
- Dimensions: 11x11
Bedroom
- Level: First
- Area: 132
- Dimensions: 11x12
Dining room
- Level: First
- Area: 180
- Dimensions: 15x12
Living room
- Level: First
- Area: 323
- Dimensions: 17x19
Utility room
- Level: First
Heating
- Natural Gas
Cooling
- Ceiling Fan(s), Electric
Appliances
- Included: Disposal, Gas Oven, Microwave, Free-Standing Range, Gas Range, Dishwasher
- Laundry: Electric Dryer Hookup, Washer Hookup
Features
- Elevator Shaft, Formal Entry/Foyer, High Ceilings, All Bedrooms Down, En-Suite Bath, Walk-In Closet(s)
- Flooring: Carpet, Tile, Vinyl
- Doors: Insulated Doors
- Windows: Insulated/Low-E windows
Interior area
- Total structure area: 2,078
- Total interior livable area: 2,078 sqft
Property
Parking
- Total spaces: 2
- Parking features: Attached, Garage Door Opener, Double-Wide Driveway
- Attached garage spaces: 2
Features
- Stories: 1
Lot
- Size: 5,797 Square Feet
- Dimensions: 50 x 127
- Features: Subdivided, 0 Up To 1/4 Acre
Details
- Parcel number: 1409970050004
Construction
Type & style
- Home type: SingleFamily
- Architectural style: Traditional
- Property subtype: Single Family Residence
Materials
- Batts Insulation, Blown-In Insulation, Brick, Wood Siding
- Foundation: Slab
- Roof: Composition
Condition
- New construction: No
- Year built: 2022
Details
- Builder name: Colina Homes
Utilities & green energy
- Water: Water District
Green energy
- Energy efficient items: Attic Vents, Thermostat, HVAC, Other Energy Features
Community & HOA
Community
- Subdivision: Tidwell Lakes Sec 6
HOA
- Has HOA: Yes
- HOA fee: $300 annually
Location
- Region: Houston
Financial & listing details
- Price per square foot: $152/sqft
- Tax assessed value: $307,514
- Annual tax amount: $5,906
- Date on market: 9/24/2026
- Listing terms: Cash,Conventional,FHA,VA Loan
- Road surface type: Concrete, Curbs
Estimated market value
$310,700
$295,000 - $326,000
$2,215/mo
Price history
| Date | Event | Price |
|---|---|---|
| 9/24/2026 | Listed for sale | $315,000+0.6%$152/sqft |
Source:  HAR #9805657 Report a problem | ||
| 7/7/2023 | Listing removed | -- |
Source: HAR #26373422 Report a problem | ||
| 12/3/2022 | Pending sale | $313,265$151/sqft |
Source: HAR #26373422 Report a problem | ||
| 11/28/2022 | Listed for sale | $313,265$151/sqft |
Source: HAR #26373422 Report a problem | ||
| 11/28/2022 | Listing removed | -- |
Source: HAR #3796737 Report a problem | ||
| 8/29/2022 | Listed for sale | $313,265$151/sqft |
Source: HAR #3796737 Report a problem | ||
Public tax history
| Year | Property taxes | Tax assessment |
|---|---|---|
| 2025 | $2,350 -10% | $307,514 +2.4% |
| 2024 | $2,610 +67.8% | $300,163 +51.8% |
| 2023 | $1,555 +1723.5% | $197,748 +1688.1% |
| 2022 | $85 | $11,059 +12.7% |
| 2021 | -- | $9,816 |
| 2020 | $63 | $9,816 |
Find assessor info on the county website
Monthly payment
Est. payment
Payment breakdown
Explore the cost of this home by adjusting the details. Changes won't be saved.Climate risks
Neighborhood: 77044
Nearby schools
Schools provided by the listing agent
- Elementary: Sheldon Lakee Elementary School
- Middle: C.E. King Middle School
- High: Ce King High School
Source: HAR. This data may not be complete. We recommend contacting the local school district to confirm school assignments for this home.
Similar homes
- $319,9504 bd4 ba2.7k sqft13223 Vuitton Ln, Houston, TX 77044For Sale
 MLS ID #37138301, Hailey Bray, Keller Williams Memorial. HAR
- $310,0005 bd3 ba2.7k sqft9203 Sasson Blvd, Houston, TX 77044For Sale
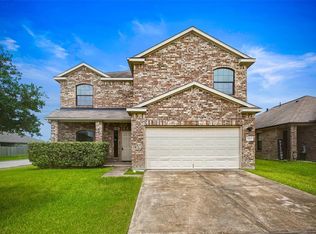 MLS ID #36744566, Ruby Zapata, Step Real Estate. HAR
- $--4 bd3 ba2.2k sqft10339 White Fir Villa Ave, Houston, TX 77044Auction
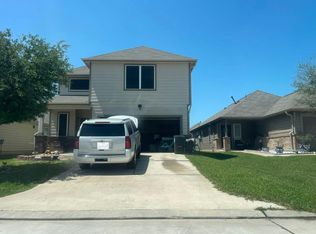 Auction.com 2
- $339,0004 bd3 ba2.6k sqft8611 Chaletford Dr, Houston, TX 77044For Sale
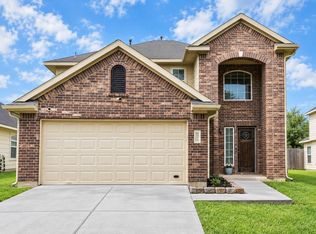 MLS ID #92720429, Olga M. Garza, Nan & Company Properties - Corporate Office (Heights). HAR
