POOL + SOLAR + WHOLE-HOME WATER FILTRATION! Welcome to 13030 Larriston Ln, a spacious ONE-STORY home offering 4 bedrooms, 2 full baths, 1,932 sq. ft. of living space, and features that help set it apart from the competition.
Enjoy an open kitchen that flows into the family and dining areas, creating a comfortable layout for everyday living and entertaining. The flexible fourth bedroom can also serve as a home office, guest room, or additional living space.
Step outside to your own backyard retreat featuring a PRIVATE MARTINI-STYLE POOL—perfect for relaxing, entertaining, and enjoying warm Texas days.
Additional features include SOLAR PANELS, a WHOLE-HOME WATER FILTRATION SYSTEM, and a REVERSE OSMOSIS DRINKING-WATER SYSTEM, adding convenience and functionality to the home.
Built in 2017 and conveniently located near Beltway 8 and US-90 with access to shopping, dining, employment centers, and major Houston destinations.
Schedule your private showing today!
For sale
$305,000
13030 Larriston Ln, Houston, TX 77044
4beds
1,932sqft
Single Family Residence
Built in 2017
5,749 Square Feet Lot
$300,800 Zestimate®
$158/sqft
$38/mo HOA
What's special
Spacious one-story home
- 68 days
- 909
- 95
Zillow last checked:
Listing updated:
Listed by:
James Dickerson TREC #0761042 281-883-8426,
Keller Williams Realty Northeast
Source: HAR,MLS#: 6331075
Facts & features
Interior
Bedrooms & bathrooms
- Bedrooms: 4
- Bathrooms: 2
- Full bathrooms: 2
Primary bedroom
- Level: First
- Area: 156
- Dimensions: 12x13
Bedroom
- Level: First
- Area: 99
- Dimensions: 11x9
Bedroom
- Level: First
- Area: 110
- Dimensions: 10x11
Bedroom
- Level: First
- Area: 90
- Dimensions: 10x9
Other
- Level: First
Primary bath
- Level: First
Heating
- Natural Gas
Cooling
- Ceiling Fan(s), Electric, Gas
Appliances
- Included: Disposal, Dryer, Refrigerator, Washer, Freestanding Oven, Microwave, Free-Standing Range, Dishwasher
- Laundry: Electric Dryer Hookup, Gas Dryer Hookup, Washer Hookup
Features
- All Bedrooms Down, Primary Bed - 1st Floor, Walk-In Closet(s)
- Flooring: Laminate
Interior area
- Total structure area: 1,932
- Total interior livable area: 1,932 sqft
Property
Parking
- Total spaces: 2
- Parking features: Attached
- Attached garage spaces: 2
Features
- Stories: 1
- Exterior features: Sprinkler System
- Has private pool: Yes
- Pool features: In Ground
- Has spa: Yes
- Spa features: Spa/Hot Tub
- Fencing: Back Yard,Full
Lot
- Size: 5,749 Square Feet
- Features: Back Yard, Subdivided, 0 Up To 1/4 Acre
Details
- Parcel number: 1388240030006
Construction
Type & style
- Home type: SingleFamily
- Architectural style: Traditional
- Property subtype: Single Family Residence
Materials
- Brick, Stucco, Wood Siding
- Foundation: Slab
- Roof: Composition
Condition
- New construction: No
- Year built: 2017
Utilities & green energy
- Sewer: Public Sewer
- Water: Public
Green energy
- Energy efficient items: Thermostat, HVAC
Community & HOA
Community
- Subdivision: Hidden Mdw Sec 7
HOA
- Has HOA: Yes
- Amenities included: Clubhouse, Dog Park, Playground
- HOA fee: $460 annually
Location
- Region: Houston
Financial & listing details
- Price per square foot: $158/sqft
- Tax assessed value: $254,127
- Annual tax amount: $7,314
- Date on market: 8/6/2026
- Listing terms: Cash,Conventional,FHA,Investor,VA Loan
- Road surface type: Asphalt
Estimated market value
$300,800
$286,000 - $316,000
$2,191/mo
Price history
| Date | Event | Price |
|---|---|---|
| 8/6/2026 | Listed for sale | $305,000+9%$158/sqft |
Source:  HAR #6331075 Report a problem HAR #6331075 Report a problem | ||
| 6/23/2025 | Sold | -- |
Source: eXp Realty #180562101 Report a problem | ||
| 5/29/2025 | Pending sale | $279,900$145/sqft |
Source: HAR #55493281 Report a problem | ||
| 5/20/2025 | Listed for sale | $279,900$145/sqft |
Source: HAR #55493281 Report a problem | ||
| 8/23/2018 | Sold | -- |
Source: Agent Provided Report a problem | ||
Public tax history
| Year | Property taxes | Tax assessment |
|---|---|---|
| 2025 | $1,942 -2.1% | $254,127 -6.2% |
| 2024 | $1,985 +21.1% | $270,866 +1% |
| 2023 | $1,638 +11.9% | $268,167 +9% |
| 2022 | $1,464 | $245,989 +22.1% |
| 2021 | -- | $201,500 +4.7% |
| 2020 | $1,401 +1.3% | $192,399 +3.8% |
| 2019 | $1,384 | $185,281 |
| 2018 | -- | -- |
Find assessor info on the county website
Monthly payment
Est. payment
Payment breakdown
Explore the cost of this home by adjusting the details. Changes won't be saved.Climate risks
Neighborhood: 77044
Nearby schools
Schools provided by the listing agent
- Elementary: Carroll Elementary School (Sheldon)
- Middle: C.E. King Middle School
- High: Ce King High School
Source: HAR. This data may not be complete. We recommend contacting the local school district to confirm school assignments for this home.
Similar homes
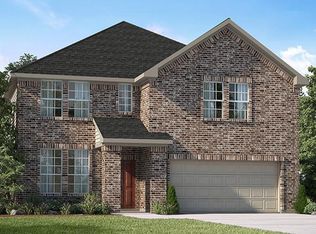
- $300,0003 bd2 ba1.9k sqft12326 Sabine Point Dr, Humble, TX 77346For Sale By Owner
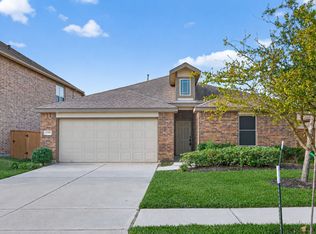
- $336,0904 bd3 ba2.6k sqft13722 McKinney Creek Ln, Houston, TX 77044For Sale
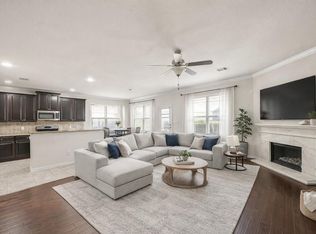 MLS ID #56327761, Kristen Matthies, Full Circle Texas. HAR
 - $299,5004 bd3 ba2.4k sqft7518 Evitale Way, Houston, TX 77049For Sale
 MLS ID #98236742, Dipti Tripathi, Keller Williams Realty Southwest. HAR
 - $299,0004 bd2 ba1.8k sqft15303 Dinnet Berm Dr, Humble, TX 77346For Sale
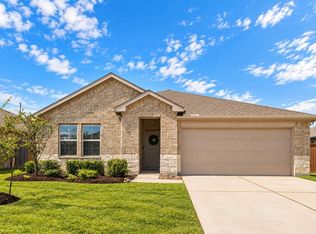 MLS ID #10893084, John Pham, Realm Real Estate Professionals - Katy. HAR
