Welcome to this beautiful two-story home in The Reserve at Park Lakes. It features 5 bedrooms, 2.5 bathrooms, and two separate entertaining spaces with an expansive family room downstairs and a spacious game room upstairs. The private downstairs master suite offers a large tub, a separate standing shower, and a large walk-in closet. The kitchen boasts brand-new appliances, granite countertops, and ample cabinet space right off of the family room, perfect for entertaining guests. Upstairs you'll find four additional bedrooms. This home is in a prime location conveniently situated near schools with easy access to restaurants and shopping along the beltway. Don't miss the chance to make this home yours!
For sale
Price cut: $10K (8/25)
$275,000
11002 Hillside Creek Dr, Humble, TX 77396
5beds
2,688sqft
Single Family Residence
Built in 2018
5,384 Square Feet Lot
$281,400 Zestimate®
$102/sqft
$32/mo HOA
What's special
Granite countertopsLarge walk-in closetBrand-new appliancesExpansive family roomSpacious game roomPrivate downstairs master suiteAmple cabinet space
- 384 days |
- 367 |
- 31 |
Zillow last checked:
Listing updated:
Listed by:
Joshua Phylow TREC #0774089 832-342-0004,
American Dream Realty -Houston
Source: HAR,MLS#: 23210088
Facts & features
Interior
Bedrooms & bathrooms
- Bedrooms: 5
- Bathrooms: 3
- Full bathrooms: 2
- 1/2 bathrooms: 1
Primary bedroom
- Level: First
- Area: 192
- Dimensions: 16 x 12
Bedroom
- Level: Second
- Area: 168
- Dimensions: 14 x 12
Bedroom
- Level: Second
- Area: 180
- Dimensions: 15 x 12
Bedroom
- Level: Second
- Area: 130
- Dimensions: 13 x 10
Bedroom
- Level: Second
- Area: 140
- Dimensions: 14 x 10
Dining room
- Level: First
- Area: 140
- Dimensions: 14 x 10
Game room
- Level: Second
- Area: 228
- Dimensions: 19 x 12
Kitchen
- Level: First
- Area: 150
- Dimensions: 10 x 15
Living room
- Level: First
- Area: 225
- Dimensions: 15 x 15
Primary bath
- Level: First
- Area: 91
- Dimensions: 7 x 13
Utility room
- Level: Second
- Area: 42
- Dimensions: 6 x 7
Heating
- Electric
Cooling
- Electric
Appliances
- Included: Disposal, Electric Oven, Microwave, Electric Range, Dishwasher
- Laundry: Electric Dryer Hookup
Features
- High Ceilings, Primary Bed - 1st Floor, Walk-In Closet(s)
- Flooring: Carpet, Tile
Interior area
- Total structure area: 2,688
- Total interior livable area: 2,688 sqft
Property
Parking
- Total spaces: 2
- Parking features: Attached
- Attached garage spaces: 2
Features
- Stories: 2
- Fencing: Back Yard
Lot
- Size: 5,384 Square Feet
- Features: Back Yard, Subdivided, 0 Up To 1/4 Acre
Details
- Parcel number: 1389770010011
- Special conditions: Short Sale
Construction
Type & style
- Home type: SingleFamily
- Architectural style: Traditional
- Property subtype: Single Family Residence
Materials
- Batts Insulation, Blown-In Insulation, Brick, Cement Siding, Wood Siding
- Foundation: Slab
- Roof: Composition
Condition
- New construction: No
- Year built: 2018
Details
- Builder name: LGI Homes
Utilities & green energy
- Sewer: Public Sewer
- Water: Public, Water District
Green energy
- Energy efficient items: Attic Vents, Thermostat
Community & HOA
Community
- Subdivision: Balmoral Sec 3
HOA
- Has HOA: Yes
- HOA fee: $386 annually
Location
- Region: Humble
Financial & listing details
- Price per square foot: $102/sqft
- Tax assessed value: $316,952
- Annual tax amount: $8,036
- Date on market: 8/7/2025
- Listing terms: Cash,Conventional,FHA,VA Loan
- Ownership: Full Ownership
Estimated market value
$281,400
$267,000 - $295,000
$2,683/mo
Price history
| Date | Event | Price |
|---|---|---|
| 8/25/2026 | Price change | $275,000-3.5%$102/sqft |
Source:  HAR #23210088 Report a problem HAR #23210088 Report a problem | ||
| 7/6/2026 | Listed for sale | $285,000$106/sqft |
Source: HAR #23210088 Report a problem | ||
| 6/12/2026 | Pending sale | $285,000$106/sqft |
Source: HAR #23210088 Report a problem | ||
| 1/13/2026 | Price change | $285,000+9.6%$106/sqft |
Source: HAR #23210088 Report a problem | ||
| 9/22/2025 | Price change | $260,000-10.3%$97/sqft |
Source: HAR #23210088 Report a problem | ||
| 8/7/2025 | Price change | $290,000-1.7%$108/sqft |
Source: HAR #23210088 Report a problem | ||
| 7/1/2025 | Price change | $295,000+0%$110/sqft |
Source: HAR #60995127 Report a problem | ||
| 3/27/2025 | Price change | $294,9900%$110/sqft |
Source: HAR #60995127 Report a problem | ||
| 12/5/2024 | Price change | $295,000-1.7%$110/sqft |
Source: HAR #52677790 Report a problem | ||
| 11/24/2024 | Listed for sale | $299,990+0%$112/sqft |
Source: HAR #52677790 Report a problem | ||
| 11/6/2024 | Listing removed | $299,900$112/sqft |
Source: HAR #52231311 Report a problem | ||
| 10/11/2024 | Price change | $299,9000%$112/sqft |
Source: HAR #52231311 Report a problem | ||
| 9/22/2024 | Listed for sale | $300,000$112/sqft |
Source: HAR #52231311 Report a problem | ||
Public tax history
| Year | Property taxes | Tax assessment |
|---|---|---|
| 2025 | $2,916 -0.1% | $316,952 -2.3% |
| 2024 | $2,919 +9.7% | $324,287 |
| 2023 | $2,661 +7.8% | $324,287 +9.4% |
| 2022 | $2,469 | $296,525 +24.1% |
| 2021 | -- | $239,031 +4% |
| 2020 | $2,089 +57.4% | $229,778 +60.1% |
| 2019 | $1,327 | $143,541 |
| 2018 | -- | -- |
Find assessor info on the county website
Monthly payment
Est. payment
Payment breakdown
Explore the cost of this home by adjusting the details. Changes won't be saved.Climate risks
Neighborhood: Balmoral
Nearby schools
GreatSchools rating
- 4/10Autumn Creek Elementary SchoolGrades: PK-5Distance: 1.2 mi
- 8/10Woodcreek MiddleGrades: 6-8Distance: 1.5 mi
- 5/10Summer Creek High SchoolGrades: 9-12Distance: 1.5 mi
Schools provided by the listing agent
- Elementary: Autumn Creek Elementary School
- Middle: Autumn Ridge Middle
- High: Summer Creek High School
Source: HAR. This data may not be complete. We recommend contacting the local school district to confirm school assignments for this home.
- $225,3003 bd2 ba1.4k sqft10934 Hillside Creek Dr, Humble, TX 77396Off Market
- $245,3003 bd2 ba1.5k sqft11006 Hillside Creek Dr, Humble, TX 77396Off Market
- $267,0003 bd3 ba2.2k sqft10930 Hillside Creek Dr, Humble, TX 77396Off Market
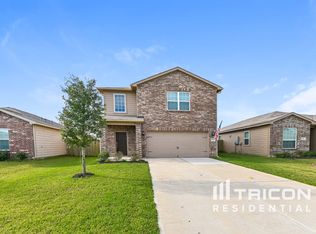
- $34,3245,183 sqft10730 Hillside Creek Dr, Humble, TX 77396Off Market
- $241,1003 bd2 ba1.5k sqft10926 Hillside Creek Dr, Humble, TX 77396Off Market
- $255,8003 bd3 ba2.1k sqft11014 Hillside Creek Dr, Humble, TX 77396Off Market
- $255,5003 bd2 ba1.5k sqft11003 Hillside Creek Dr, Humble, TX 77396Off Market
- $--4 bd2 ba1.7k sqft10927 Hillside Creek Dr, Humble, TX 77396Sold
A local agent can set up tours, give advice and negotiate with sellers.
Similar homes
- $289,0003 bd3 ba2.3k sqft15311 Crescent Brookfield Dr, Humble, TX 77396For Sale
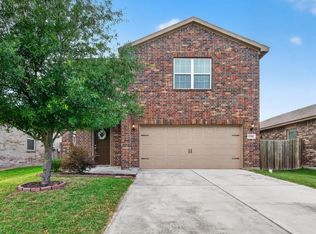 MLS ID #85963914, Anthony Giglio, Top Brokerage. HAR
 - $325,0004 bd3 ba2k sqft11334 Creekway Bend Dr, Humble, TX 77396For Sale
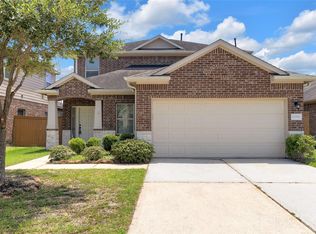 MLS ID #22456066, Bessy Farris, FYI Realty - Humble. HAR
 - $289,9004 bd3 ba2.6k sqft2518 Cold River Dr, Humble, TX 77396For Sale
 MLS ID #68633414, Jeff Robillard, Newfound Real Estate. HAR
 - $305,9004 bd2 ba1.8k sqft10026 Thicket Park Ln, Humble, TX 77396For Sale
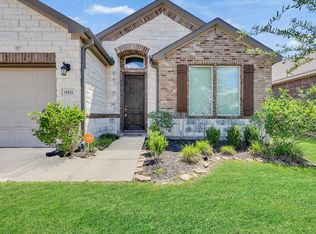 MLS ID #43430264, Hung Nguyen, The Nguyens & Associates. HAR
 - $249,9003 bd2 ba1.5k sqft2411 Cactus Bend Dr, Humble, TX 77396For SaleMLS ID #34837604, Stephen Metarelis, Offerpad Brokerage, LLC. HAR
- $265,8883 bd3 ba1.8k sqft3114 Trinity Joe Ln, Humble, TX 77396For SaleMLS ID #52323119, Emily Alanis, Keller Williams ARE. HAR
- $280,0005 bd3 ba2.6k sqft8843 Hazel Rose Sky Dr, Humble, TX 77338For SaleMLS ID #13384889, Micaela Mejia, Realty World Homes & Estates. HAR
- $279,9004 bd3 ba3k sqft12538 Greensbrook Forest Dr, Houston, TX 77044For SaleMLS ID #26699214, Anthony Ejofor, Keller Williams Signature. HAR
- $289,9005 bd3 ba2.7k sqft13211 Barrington Oaks Cir, Houston, TX 77044For SaleMLS ID #45789357, Lynette Thomas, Entera Realty LLC. HAR
- $289,9003 bd3 ba2.2k sqft12722 Camellia Glade Ln, Houston, TX 77044For SaleMLS ID #11293567, Gavannie Beharie, MIH REALTY, LLC. HAR
- $318,0005 bd3 ba2.7k sqft4135 Loft Square Pl, Humble, TX 77346For SaleMLS ID #47911190, Monica Vargas, Bridge Tower Realtors. HAR
- $265,0004 bd3 ba2.6k sqft7238 Foxshadows Ln, Humble, TX 77338For SaleMLS ID #72237284, Mirna Lopez, HomeSmart. HAR
- $269,0004 bd3 ba2.2k sqft19403 Pinewood Mist Ln, Humble, TX 77346For SaleMLS ID #74035894, Charissa Ettinoffe, Keller Williams Preferred. HAR
- $365,0004 bd3 ba2.4k sqft15314 Stulan Burn Dr, Humble, TX 77346For SaleMLS ID #27302924, Ancernetta Williams, Ancernetta Williams, Broker. HAR
- $350,0003 bd3 ba2.2k sqft12322 Sabine Point Dr, Humble, TX 77346For SaleMLS ID #23635021, Teresa Boudreaux, Jane Byrd Properties International LLC. HAR
- $300,0004 bd3 ba3.2k sqft14527 Round Mountain Dr, Houston, TX 77090For SaleMLS ID #22282439, Paola Samaia Lozano, Keller Williams Realty Austin. HAR
- $311,0005 bd3 ba2.7k sqft9203 Sasson Blvd, Houston, TX 77044For SaleMLS ID #56696984, Ruby Zapata, City Insight Houston. HAR
- $280,0004 bd3 ba2.3k sqft22311 Auburn Cabin Ln, Porter, TX 77365For SaleMLS ID #70118671, Anthony Bruti, Houston Discount Realty LLC. HAR
- $269,9003 bd2 ba1.8k sqft17834 Typhoon Way, Crosby, TX 77532For SaleMLS ID #8538880, Kelsey Conner, JLA Realty. HAR
- $299,5004 bd3 ba2.4k sqft7518 Evitale Way, Houston, TX 77049For SaleMLS ID #98236742, Dipti Tripathi, Keller Williams Realty Southwest. HAR
