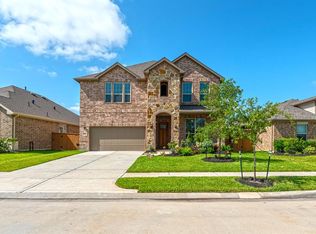
Welcome to this stunning lease home in the Balmoral community! Conveniently located near Generation Park, shopping, dining, entertainment, Beltway 8, and Hwy 59, this home combines luxury and convenience. The spacious floorplan includes a versatile flex space with a half bath, perfect for a home office, in-law suite, adult child retreat, hobby room, music studio, or workout room. Enjoy outdoor living with a large covered patio and fully equipped outdoor kitchen, ideal for entertaining year-round. The garage features professionally coated floors for added style and durability. Residents enjoy resort-style amenities including the crystal-clear lagoon, parks, trails, playgrounds, fitness areas, and community events. This home blends comfort, functionality, and lifestyle living in one of the area’s most desirable communities! All measurements are estimates and should be independently verified.
Pending
Price cut: $15K (8/4)
$350,000
12322 Sabine Point Dr, Humble, TX 77346
3beds
2,255sqft
Single Family Residence
Built in 2018
6,956 Square Feet Lot
$344,600 Zestimate®
$155/sqft
$150/mo HOA
What's special
Fully equipped outdoor kitchenLarge covered patioSpacious floorplan
- 57 days
- 99
- 13
Zillow last checked:
Listing updated:
Listed by:
Teresa Boudreaux TREC #0658743 832-978-2994,
Jane Byrd Properties International LLC
Source: HAR,MLS#: 23635021
Facts & features
Interior
Bedrooms & bathrooms
- Bedrooms: 3
- Bathrooms: 3
- Full bathrooms: 2
- 1/2 bathrooms: 1
Primary bedroom
- Level: First
- Area: 192
- Dimensions: 16x12
Bedroom
- Level: First
- Area: 120
- Dimensions: 12x10
Bedroom
- Level: First
- Area: 120
- Dimensions: 12x10
Kitchen
- Level: First
- Area: 90
- Dimensions: 10x9
Heating
- Electric
Cooling
- Electric
Appliances
- Included: Disposal, Gas Oven, Microwave, Gas Cooktop, Dishwasher
Features
- All Bedrooms Down
Interior area
- Total structure area: 2,255
- Total interior livable area: 2,255 sqft
Property
Parking
- Total spaces: 2
- Parking features: Attached
- Attached garage spaces: 2
Features
- Stories: 1
- Fencing: Back Yard
Lot
- Size: 6,956 Square Feet
- Features: Subdivided, 0 Up To 1/4 Acre
Details
- Parcel number: 1385410040012
Construction
Type & style
- Home type: SingleFamily
- Architectural style: Traditional
- Property subtype: Single Family Residence
Materials
- Brick
- Foundation: Slab
- Roof: Composition
Condition
- New construction: No
- Year built: 2018
Utilities & green energy
- Water: Water District
Community & HOA
Community
- Subdivision: Balmoral
HOA
- Has HOA: Yes
- Amenities included: Clubhouse, Jogging Path, Playground, Pool
- HOA fee: $1,800 annually
Location
- Region: Humble
Financial & listing details
- Price per square foot: $155/sqft
- Tax assessed value: $354,810
- Annual tax amount: $2,753
- Date on market: 7/8/2026
- Listing terms: Cash,Conventional,FHA,VA Loan
Estimated market value
$344,600
$327,000 - $362,000
$2,927/mo
Price history
| Date | Event | Price |
|---|---|---|
| 8/28/2026 | Listing removed | $3,300$1/sqft |
Source: | ||
| 8/26/2026 | Pending sale | $350,000$155/sqft |
Source: | ||
| 8/4/2026 | Price change | $350,000-4.1%$155/sqft |
Source: | ||
| 7/8/2026 | Listed for sale | $365,000$162/sqft |
Source: | ||
| 6/30/2026 | Price change | $3,300-5.7%$1/sqft |
Source: | ||
| 5/21/2026 | Listed for rent | $3,500$2/sqft |
Source: | ||
Public tax history
| Year | Property taxes | Tax assessment |
|---|---|---|
| 2025 | $2,753 +12.5% | $354,810 +10.2% |
| 2024 | $2,447 +19.7% | $322,094 -4.9% |
| 2023 | $2,044 +7.2% | $338,532 +12.2% |
| 2022 | $1,907 | $301,761 +24.2% |
| 2021 | -- | $242,898 -1.7% |
| 2020 | $1,919 -1.6% | $247,181 |
| 2019 | $1,950 | $247,181 |
| 2018 | -- | -- |
Find assessor info on the county website
Monthly payment
Est. payment
Payment breakdown
Explore the cost of this home by adjusting the details. Changes won't be saved.Climate risks
Neighborhood: Balmoral
Nearby schools
Schools provided by the listing agent
- Elementary: Ridge Creek Elementary School
- Middle: Autumn Ridge Middle
- High: Summer Creek High School
Source: HAR. This data may not be complete. We recommend contacting the local school district to confirm school assignments for this home.