*** SELLER OFFERING $15,000 IN CONCESSIONS ***
These interest rates are too dang high! Let us buy-down your rate!!!
Use the concessions toward a 3/2/1 or 2/1 rate buy-down (Buyer’s choice), where the Seller prepays interest at closing to lower your rate and monthly payment in the first 3 years. With a 3/2/1, your rate is 3% lower in year 1, then 2% lower in year 2 and finally 1% lower in year 3, then it goes back to the regular rate. Any remaining concession funds can go toward closing costs or a price reduction. Subject to your lender and loan program limits.
*** BUYER MUST HAVE AN AGENT TO VIEW THE HOUSE ***
(agents please contact Seller to schedule and coordinate a showing)
Located in one of the few gated sections in Balmoral, enjoy resort-style living with the stunning Balmoral Lagoon which includes waterfront dining and recreation areas. This 3-bed, 2-bath home features an open layout, modern finishes, and a central kitchen island. An attached 2-car garage and sizable backyard offer endless potential. Steps from Groves Elementary, Nature Trails, Lake Houston Wilderness Park, and West Lake Houston Parkway dining. Perfect blend of peaceful living and convenience. Schedule your showing today!
For sale by owner
Price cut: $10.1K (10/14)
$289,900
12326 Sabine Point Dr, Humble, TX 77346
3beds
1,999sqft
SingleFamily
Built in 2017
6,956 Square Feet Lot
$-- Zestimate®
$145/sqft
$161/mo HOA
What's special
Modern finishesSizable backyardStunning balmoral lagoonCentral kitchen islandOpen layout
- 8 days
- 414
- 25
Listed by:
Property Owner (951) 281-9565
Facts & features
Interior
Bedrooms & bathrooms
- Bedrooms: 3
- Bathrooms: 2
- Full bathrooms: 2
Heating
- Forced air, Gas
Cooling
- Central
Appliances
- Included: Dishwasher, Garbage disposal, Microwave, Range / Oven, Washer
Features
- Flooring: Linoleum / Vinyl
- Basement: None
Interior area
- Total interior livable area: 1,999 sqft
Property
Parking
- Total spaces: 2
- Parking features: Garage - Attached
Features
- Exterior features: Brick
- View description: None
Lot
- Size: 6,956 Square Feet
Details
- Parcel number: 1385410040013
Construction
Type & style
- Home type: SingleFamily
Materials
- Frame
- Foundation: Slab
- Roof: Shake / Shingle
Condition
- New construction: No
- Year built: 2017
Community & HOA
Community
- Features: Fitness Center
HOA
- Has HOA: Yes
- HOA fee: $161 monthly
Location
- Region: Humble
Financial & listing details
- Price per square foot: $145/sqft
- Tax assessed value: $311,818
- Annual tax amount: $2,419
- Date on market: 10/10/2026
Estimated market value
Not available
Estimated sales range
Not available
$2,555/mo
Price history
| Date | Event | Price |
|---|---|---|
| 10/14/2026 | Price change | $289,900-3.4%$145/sqft |
Source: Owner Report a problem | ||
| 10/10/2026 | Listed for sale | $300,000+0.7%$150/sqft |
Source: Owner Report a problem | ||
| 10/10/2026 | Listing removed | $298,000$149/sqft |
Source:  HAR #37949270 Report a problem HAR #37949270 Report a problem | ||
| 8/4/2026 | Price change | $298,000-0.7%$149/sqft |
Source: HAR #37949270 Report a problem | ||
| 7/11/2026 | Listed for sale | $300,000$150/sqft |
Source: HAR #37949270 Report a problem | ||
| 6/30/2026 | Pending sale | $300,000$150/sqft |
Source: HAR #28752030 Report a problem | ||
| 3/11/2026 | Listed for sale | $300,000+1.7%$150/sqft |
Source: HAR #28752030 Report a problem | ||
| 2/10/2026 | Sold | -- |
Source: Agent Provided Report a problem | ||
| 8/15/2025 | Sold | -- |
Source: Public Record Report a problem | ||
| 7/2/2025 | Price change | $295,000+1.8%$148/sqft |
Source: HAR #45211324 Report a problem | ||
| 6/17/2025 | Listed for sale | $289,900$145/sqft |
Source: HAR #64565523 Report a problem | ||
Public tax history
| Year | Property taxes | Tax assessment |
|---|---|---|
| 2025 | $2,419 -1.6% | $311,818 -3.6% |
| 2024 | $2,457 +19.7% | $323,391 -4.9% |
| 2023 | $2,052 +7.2% | $339,931 +12.2% |
| 2022 | $1,915 | $303,004 +24.3% |
| 2021 | -- | $243,856 -1.1% |
| 2020 | $1,914 -6.4% | $246,551 -4.8% |
| 2019 | $2,044 | $259,052 |
| 2018 | -- | -- |
Find assessor info on the county website
Monthly payment
Est. payment
Payment breakdown
Explore the cost of this home by adjusting the details. Changes won't be saved.Climate risks
Neighborhood: Balmoral
Similar homes
- $299,0004 bd2 ba1.8k sqft15303 Dinnet Berm Dr, Humble, TX 77346For Sale
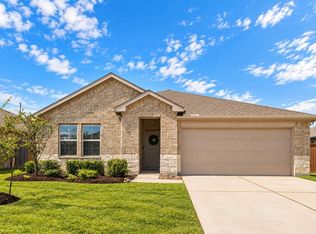 MLS ID #10893084, John Pham, Realm Real Estate Professionals - Katy. HAR
 - $315,0003 bd2 ba1.8k sqft12542 Sabine Point Dr, Humble, TX 77346For Sale
 MLS ID #44812527, Peter Royster, CB&A, Realtors. HAR
 - $319,9004 bd2 ba2k sqft15303 Stulan Burn Dr, Humble, TX 77346For Sale
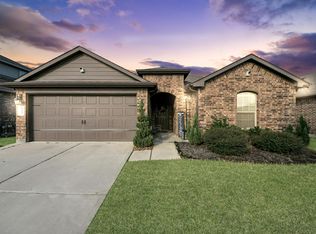 MLS ID #77011891, Dr. Kanithia Hills, KSTX Realty Group. HAR
 - $373,5004 bd2 ba2.2k sqft12110 Allington Cove Ln, Humble, TX 77346For Sale
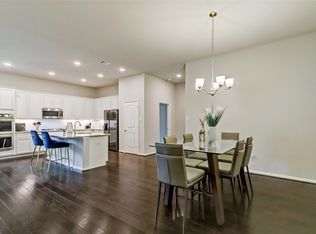 MLS ID #11809869, Jermietta Howard, Jermietta Howard, Broker. HAR
