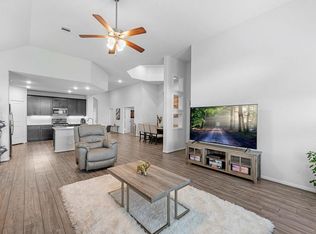
Welcome home to this beautifully maintained one-story featuring 3 bedrooms, 2 bathrooms, and a spacious bonus room with stunning barn doors—perfect for a home office, playroom, media room, or flex space. The gorgeous kitchen shines with an upgraded backsplash, ample cabinetry, and stainless steel appliances. Fresh paint and new carpet give the home a clean, updated feel throughout. Enjoy mornings on the inviting front porch framed by stately columns and surrounded by beautiful landscaping. Thoughtful upgrades include a sprinkler system, gutters, recessed lighting, and setup for a whole-home speaker system. Situated on a desirable corner lot, you'll appreciate the added privacy with no neighbors directly across the street or next door. This home offers the perfect blend of style, comfort, and convenience—ready for its next owner to enjoy!
For sale
Price cut: $10 (8/28)
$309,990
350 American Black Bear Dr, Crosby, TX 77532
3beds
2,111sqft
Single Family Residence
Built in 2016
6,276 Square Feet Lot
$300,300 Zestimate®
$147/sqft
$46/mo HOA
What's special
- 4 days
- 35
- 2
Likely to sell faster than
Zillow last checked:
Listing updated:
Listed by:
Erin Poree TREC #0767956 832-265-0848,
Keller Williams Elite
Source: HAR,MLS#: 60278382
Facts & features
Interior
Bedrooms & bathrooms
- Bedrooms: 3
- Bathrooms: 2
- Full bathrooms: 2
Rooms
- Room types: Game Room, Utility Room
Primary bedroom
- Level: First
- Area: 221
- Dimensions: 17x13
Bedroom
- Level: First
- Area: 100
- Dimensions: 10x10
Bedroom
- Level: First
- Area: 100
- Dimensions: 10x10
Game room
- Level: First
- Area: 150
- Dimensions: 15x10
Heating
- Natural Gas
Cooling
- Electric
Appliances
- Included: Disposal, Refrigerator, Washer, Gas Oven, Microwave, Gas Range, Dishwasher
- Laundry: Electric Dryer Hookup, Gas Dryer Hookup, Washer Hookup
Features
- Prewired for Alarm System, Wired for Sound, All Bedrooms Down
- Flooring: Carpet, Tile
- Windows: Insulated/Low-E windows, Window Coverings
- Has fireplace: No
Interior area
- Total structure area: 2,111
- Total interior livable area: 2,111 sqft
Property
Parking
- Total spaces: 2
- Parking features: Attached, Double-Wide Driveway
- Attached garage spaces: 2
Features
- Stories: 1
- Patio & porch: Patio/Deck, Porch
- Fencing: Back Yard
Lot
- Size: 6,276 Square Feet
- Features: Subdivided, 0 Up To 1/4 Acre
Details
- Parcel number: 1367740010022
Construction
Type & style
- Home type: SingleFamily
- Architectural style: Traditional
- Property subtype: Single Family Residence
Materials
- Brick, Stone
- Foundation: Slab
- Roof: Composition
Condition
- New construction: No
- Year built: 2016
Utilities & green energy
- Water: Water District
Green energy
- Green verification: HERS Index Score
- Energy efficient items: Thermostat, HVAC
Community & HOA
Community
- Security: Prewired for Alarm System
- Subdivision: Kodiak Crossing
HOA
- Has HOA: Yes
- Amenities included: Playground
- HOA fee: $554 annually
Location
- Region: Crosby
Financial & listing details
- Price per square foot: $147/sqft
- Tax assessed value: $270,520
- Annual tax amount: $7,724
- Date on market: 8/28/2026
- Listing terms: Assumable 1st Lien,Cash,Conventional,FHA,Investor,VA Loan
- Exclusions: Washer And Dryer
Estimated market value
$300,300
$285,000 - $315,000
$2,128/mo
Price history
| Date | Event | Price |
|---|---|---|
| 8/28/2026 | Price change | $309,9900%$147/sqft |
Source:  HAR #60278382 Report a problem HAR #60278382 Report a problem | ||
| 7/16/2026 | Listed for rent | $2,500$1/sqft |
Source:  HAR #35437714 Report a problem HAR #35437714 Report a problem | ||
| 7/14/2026 | Listed for sale | $310,000-1.6%$147/sqft |
Source: HAR #76754239 Report a problem | ||
| 5/5/2025 | Listing removed | $2,500$1/sqft |
Source: HAR #83258511 Report a problem | ||
| 5/3/2025 | Listed for rent | $2,500$1/sqft |
Source: HAR #83258511 Report a problem | ||
| 3/25/2022 | Listing removed | -- |
Source: HAR #90472473 Report a problem | ||
| 2/7/2022 | Pending sale | $315,000$149/sqft |
Source: HAR #90472473 Report a problem | ||
| 2/2/2022 | Listed for sale | $315,000$149/sqft |
Source: HAR #90472473 Report a problem | ||
Public tax history
| Year | Property taxes | Tax assessment |
|---|---|---|
| 2025 | $1,907 +2.1% | $270,520 -0.2% |
| 2024 | $1,867 +3.8% | $271,165 -7.3% |
| 2023 | $1,799 +10.1% | $292,496 +7.5% |
| 2022 | $1,634 | $271,992 +29.5% |
| 2021 | -- | $210,041 -2.7% |
| 2020 | $1,451 +3.5% | $215,952 +5.6% |
| 2019 | $1,402 -80.2% | $204,463 |
| 2018 | $7,080 | $204,463 |
| 2017 | $7,080 +62.7% | $204,463 |
| 2016 | $4,351 | -- |
Find assessor info on the county website
Monthly payment
Est. payment
Payment breakdown
Explore the cost of this home by adjusting the details. Changes won't be saved.Climate risks
Neighborhood: Kodiak Crossing
Nearby schools
Schools provided by the listing agent
- Elementary: Drew Elementary School
- Middle: Crosby Middle School (Crosby)
- High: Crosby High School
Source: HAR. This data may not be complete. We recommend contacting the local school district to confirm school assignments for this home.
- $298,0004 bd2 ba2.5k sqft346 American Black Bear Dr, Crosby, TX 77532Off Market
- $291,5004 bd3 ba2.5k sqft13823 Kodiak Brown Bear St, Crosby, TX 77532Off Market

- $268,3003 bd2 ba2k sqft13819 Kodiak Brown Bear St, Crosby, TX 77532Off Market
- $268,7006,577 sqft13826 Kodiak Brown Bear St, Crosby, TX 77532Off Market
Similar homes
- $264,9003 bd2 ba2.2k sqft13602 Kodiak Brown Bear St, Crosby, TX 77532For Sale
 MLS ID #80485482, James Polomsky, Red Door Realty & Associates. HAR
 - $258,0003 bd2 ba1.6k sqft411 Asiatic Black Bear Way, Crosby, TX 77532For Sale
 MLS ID #48673683, Lori Romero, Orchard Brokerage. HAR
 - $317,0003 bd2 ba2.3k sqft419 Alaska Cedar Dr, Crosby, TX 77532For Sale
 MLS ID #19524290, Luis Garcia, Realty Of America, LLC. HAR
 - $315,0003 bd2 ba2.3k sqft14302 Alberta Spruce Ln, Crosby, TX 77532For Sale
 MLS ID #23110667, Jared Turner, Turner Mangum,LLC. HAR
 - $239,9006 bd3 ba1.9k sqft639 E Saint Charles Dr, Crosby, TX 77532Active
 MLS ID #4536986, Melinda Jackson, BMJ Realty Group. Unlock MLS
