The Glenwood by CastleRock is a highly sought-after one-story plan offering the perfect blend of space, style, and functionality with a 2-car garage. This home features 3 bedrooms, 2 full baths, and a dedicated office/media room that can easily serve as a 4th bedroom. The open-concept layout with12-foot soaring ceilings and a dramatic double tray ceiling in the dining room reaching up to 16 feet. The spacious family room flows seamlessly into the gourmet kitchen, complete with a wrap-around breakfast bar, granite countertops, tile backsplash, tall shaker-style cabinets, and an oversized walk-in pantry. The private primary suite offers a spa-like bath with dual sinks, soaking tub, separate shower, and a large walk-in closet. Secondary bedrooms are thoughtfully placed for privacy. Additional features include a formal dining area, large utility room, and energy-efficient upgrades such as a tankless water heater, low-E windows, and high-efficiency HVAC.
For sale
Price cut: $331K (7/7)
$331,000
843 White Pine Haven Ln, Crosby, TX 77532
3beds
2,296sqft
Single Family Residence
Built in 2023
6,115 Square Feet Lot
$-- Zestimate®
$144/sqft
$58/mo HOA
What's special
Formal dining areaSpacious family roomGranite countertopsLow-e windowsWrap-around breakfast barLarge walk-in closetSoaking tub
- 121 days |
- 28 |
- 0 |
Zillow last checked:
Listing updated:
Listed by:
Tatum MacNaughton TREC #0478527 832-814-4070,
Boom Real Estate
Source: HAR,MLS#: 10827919
Facts & features
Interior
Bedrooms & bathrooms
- Bedrooms: 3
- Bathrooms: 2
- Full bathrooms: 2
Rooms
- Room types: Media Room, Utility Room
Primary bathroom
- Features: Primary Bath: Double Sinks, Primary Bath: Separate Shower, Primary Bath: Soaking Tub, Secondary Bath(s): Tub/Shower Combo
Kitchen
- Features: Breakfast Bar, Kitchen Island, Pantry
Heating
- Natural Gas
Cooling
- Electric
Appliances
- Included: ENERGY STAR Qualified Appliances, Water Heater, Disposal, Freestanding Oven, Gas Oven, Microwave, Gas Cooktop, Dishwasher
- Laundry: Electric Dryer Hookup, Washer Hookup
Features
- Formal Entry/Foyer, High Ceilings, Vaulted Ceiling, All Bedrooms Down
- Flooring: Carpet, Tile
- Windows: Insulated/Low-E windows
Interior area
- Total structure area: 2,296
- Total interior livable area: 2,296 sqft
Property
Parking
- Total spaces: 2
- Parking features: Attached
- Attached garage spaces: 2
Features
- Stories: 1
- Fencing: Back Yard
Lot
- Size: 6,115 Square Feet
- Dimensions: 50 x 120
- Features: Subdivided, 0 Up To 1/4 Acre
Details
- Parcel number: 1468540020011
- Special conditions: Pre-Foreclosure,Short Sale
Construction
Type & style
- Home type: SingleFamily
- Architectural style: Other,Traditional
- Property subtype: Single Family Residence
Materials
- Brick, Cement Siding
- Foundation: Slab
- Roof: Composition
Condition
- New construction: No
- Year built: 2023
Details
- Builder name: Castle Rock
Utilities & green energy
- Water: Water District
Green energy
- Energy efficient items: Lighting, HVAC>15 SEER
Community & HOA
Community
- Subdivision: Pecan Estates
HOA
- Has HOA: Yes
- Amenities included: Jogging Path, Picnic Area, Playground, Splash Pad
- HOA fee: $698 annually
Location
- Region: Crosby
Financial & listing details
- Price per square foot: $144/sqft
- Tax assessed value: $320,565
- Annual tax amount: $9,839
- Date on market: 4/27/2026
- Listing terms: Cash,Conventional,FHA,VA Loan
- Road surface type: Concrete, Curbs, Gutters
Estimated market value
Not available
Estimated sales range
Not available
$2,439/mo
Price history
| Date | Event | Price |
|---|---|---|
| 7/7/2026 | Price change | -- |
Source:  Auction.com 3 #*APID1435617* Report a problem Auction.com 3 #*APID1435617* Report a problem | ||
| 4/27/2026 | Listed for sale | $331,000$144/sqft |
Source:  HAR #10827919 Report a problem HAR #10827919 Report a problem | ||
Public tax history
| Year | Property taxes | Tax assessment |
|---|---|---|
| 2025 | $1,808 -18.7% | $320,565 -0.8% |
| 2024 | $2,225 | $323,124 |
Find assessor info on the county website
Monthly payment
Est. payment
Payment breakdown
Explore the cost of this home by adjusting the details. Changes won't be saved.Climate risks
Neighborhood: 77532
Nearby schools
GreatSchools rating
- 8/10Crosby Elementary SchoolGrades: 1-5Distance: 0.9 mi
- 5/10Crosby Middle SchoolGrades: 6-8Distance: 0.6 mi
- 4/10Crosby High SchoolGrades: 9-12Distance: 0.5 mi
Schools provided by the listing agent
- Elementary: Crosby Elementary School (Crosby)
- Middle: Crosby Middle School (Crosby)
- High: Crosby High School
Source: HAR. This data may not be complete. We recommend contacting the local school district to confirm school assignments for this home.
- $174,0303 bd2 ba1.8k sqft847 White Pine Haven Ln, Crosby, TX 77532Off Market

- $305,000-- bd-- ba-- sqft839 White Pine Hvn, Crosby, TX 77532Off Market
- $352,9854 bd3 ba2.5k sqft835 White Pine Haven Ln, Crosby, TX 77532Pending
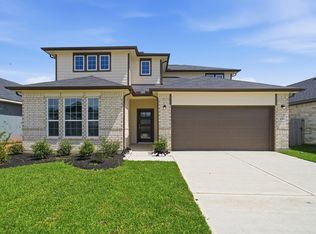
- $335,9003 bd2 ba2.2k sqft838 Aspen Bluffs Rd, Crosby, TX 77532Off Market
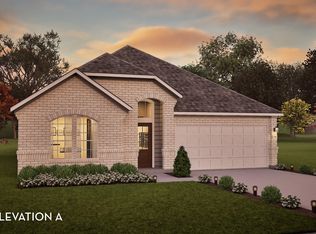
- $170,5864 bd2 ba2k sqft834 Aspen Bluffs Rd, Crosby, TX 77532Off Market
- $--4 bd3 ba2.8k sqft830 Aspen Blfs, Crosby, TX 77532Off Market
- $--4 bd3 ba2.6k sqft838 White Pine Haven Ln, Crosby, TX 77532Sold
- $315,0384 bd2 ba2k sqft831 White Pine Haven Ln, Crosby, TX 77532New Construction
A local agent can set up tours, give advice and negotiate with sellers.
Similar homes
- $317,0003 bd2 ba2.3k sqft419 Alaska Cedar Dr, Crosby, TX 77532For Sale
 MLS ID #19524290, Luis Garcia, Realty Of America, LLC. HAR
 - $345,0004 bd2 ba2.3k sqft14411 Black Cherry Hills St, Crosby, TX 77532For Sale
 MLS ID #51065196, Leticia Balderrama, Alliance Properties. HAR
 - $262,0004 bd3 ba2.5k sqft422 Barren Oak Ln, Crosby, TX 77532For Sale
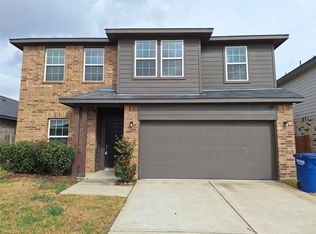 MLS ID #55071788, Rebecca Striebeck, StepStone Realty LLC. HAR
 - $305,0004 bd3 ba2.6k sqft16109 Dockside St, Crosby, TX 77532For Sale
 MLS ID #97515980, Patricia Nemec, Pat Nemec Realty. HAR
 - $330,0004 bd3 ba2.2k sqft17706 Sommerset Falls Ln, Crosby, TX 77532For SaleMLS ID #46850420, Kimberly Gillespie, Only 1 Realty Group Houston. HAR
- $334,9995 bd3 ba2.7k sqft306 Springfield Shores Ct, Crosby, TX 77532For SaleMLS ID #31045364, Toni Hite, LPT Realty, LLC. HAR
- $299,0004 bd3 ba2k sqft12306 Penn St, Crosby, TX 77532For SaleMLS ID #35602173, Yaneli Rodriguez, Texas Signature Realty. HAR
- $325,0004 bd3 ba2.7k sqft2607 Homestead Ranch Ln, Crosby, TX 77532For SaleMLS ID #68256568, Vanessa Crayton, Texas United Realty. HAR
- $275,0005 bd3 ba2.3k sqft17427 Marlin Spike Way, Crosby, TX 77532For SaleMLS ID #81047887, Caleb Camp, JLA Realty. HAR
- $279,0004 bd2 ba1.8k sqft1127 Bulwark Dr, Crosby, TX 77532For SaleMLS ID #91255835, Logan Ross, JLA Realty. HAR
- $330,0004 bd3 ba2.2k sqft18614 Austin Ridge Dr, Crosby, TX 77532For SaleMLS ID #86712204, Carrie Ramsey, All City Real Estate. HAR
- $250,0003 bd2 ba1.8k sqft13806 Kodiak Brown Bear St, Crosby, TX 77532For SaleMLS ID #69652849, Gillus Blanchard, Connect Realty.com. HAR
- $234,5003 bd2 ba1.4k sqft16022 Boom Dr, Crosby, TX 77532For SaleMLS ID #20323181, Dana Newell, 316 Realty Group. HAR
- $336,0904 bd3 ba2.6k sqft13722 McKinney Creek Ln, Houston, TX 77044For SaleMLS ID #56327761, Kristen Matthies, Full Circle Texas. HAR
- $235,0003 bd2 ba1.5k sqft15914 Gaia Way, Crosby, TX 77532For SaleMLS ID #42908695, Michael Vazquez, Venture Realty, LLC. HAR
- $350,0003 bd2 ba2.6k sqft17031 Buffalo Peak Ct, Humble, TX 77346For SaleMLS ID #11607133, Rolanda Cain, Keller Williams Realty Professionals. HAR
- $299,9903 bd2 ba1.5k sqft15703 Harding Bend Dr, Humble, TX 77346For SaleMLS ID #5089607, James Polomsky, Red Door Realty & Associates. HAR
- $255,5005 bd4 ba2.4k sqft6323 Lemon Balm Ln, Crosby, TX 77532For SaleMLS ID #32013844, Anthony Giglio, Metrolina Estate Realty, LLC. HAR
- $384,9004 bd2 ba2.4k sqft3210 Shore Side Dr, Crosby, TX 77532For SaleMLS ID #14433815, Moises Nevarez, Gisela DuVerney Properties LLC. HAR
- $329,0003 bd2 ba2.1k sqft12547 Starry Summer Ln, Humble, TX 77346For SaleMLS ID #57950324, Denise Hyde, Keller Williams Elite. HAR
