Price reduced by $10K — your lake-living opportunity just got better with an exciting new lower price! DON'T PASS THIS GREAT OPORTUNITY.
Wake up just blocks from the water in a thoughtfully designed 1-story CUSTOM HOME featuring a stone-and-brick exterior and a newly added wrought-iron fence. Inside, the open-concept layout creates a warm, welcoming flow perfect for everyday living.
The chef’s island kitchen offers generous storage, granite counters, and a gas stovetop. Cozy up by the gas fireplace or unwind on the covered back porch. The primary suite delivers comfort and luxury with two walk-in closets and a separate tub and shower.
With 4 bedrooms, a dedicated dining and breakfast area, in-house laundry, and a 2-car garage, this home checks every box. The neighborhood amenities — pool, basketball court, and tennis court — make it even better.
HABLO ESPAÑOL.
Schedule your visit today and experience lake-living at its best.
For sale
$374,900
3210 Shore Side Dr, Crosby, TX 77532
4beds
2,404sqft
Single Family Residence
Built in 2012
9,099 Square Feet Lot
$359,000 Zestimate®
$156/sqft
$4/mo HOA
What's special
Gas fireplaceStone-and-brick exteriorGas stovetopRecently added wrought-iron fenceGranite countersAbundant storageSeparate tub and shower
- 275 days
- 133
- 13
Zillow last checked:
Listing updated:
Listed by:
Moises Nevarez TREC #0528464 713-922-4339,
Gisela DuVerney Properties LLC
Source: HAR,MLS#: 14433815
Facts & features
Interior
Bedrooms & bathrooms
- Bedrooms: 4
- Bathrooms: 2
- Full bathrooms: 2
Primary bedroom
- Level: First
- Area: 240
- Dimensions: 15X16
Bedroom
- Level: First
- Area: 156
- Dimensions: 12X13
Bedroom
- Level: First
- Area: 156
- Dimensions: 12X13
Bedroom
- Level: First
- Area: 143
- Dimensions: 11X13
Dining room
- Level: First
Living room
- Level: First
- Area: 270
- Dimensions: 15X18
Primary bath
- Level: First
Heating
- Natural Gas
Cooling
- Electric
Appliances
- Laundry: Electric Dryer Hookup, Gas Dryer Hookup, Washer Hookup
Features
- All Bedrooms Down, Split Plan
- Number of fireplaces: 1
Interior area
- Total structure area: 2,404
- Total interior livable area: 2,404 sqft
Property
Parking
- Total spaces: 2
- Parking features: Attached
- Attached garage spaces: 2
Features
- Stories: 1
Lot
- Size: 9,099 Square Feet
- Features: Subdivided, 0 Up To 1/4 Acre
Details
- Parcel number: 1047900000007
Construction
Type & style
- Home type: SingleFamily
- Architectural style: Traditional
- Property subtype: Single Family Residence
Materials
- Brick
- Foundation: Slab
- Roof: Composition
Condition
- New construction: No
- Year built: 2012
Details
- Builder name: JG CUSTOM HOMES, INC
Utilities & green energy
- Sewer: Public Sewer
- Water: Public, Water District
Community & HOA
Community
- Subdivision: Lake Shadows Sec 04
HOA
- Has HOA: Yes
- HOA fee: $45 annually
Location
- Region: Crosby
Financial & listing details
- Price per square foot: $156/sqft
- Tax assessed value: $277,655
- Annual tax amount: $6,952
- Date on market: 1/19/2026
- Listing terms: Cash,Conventional,FHA,VA Loan
Estimated market value
$359,000
$341,000 - $377,000
$2,421/mo
Price history
| Date | Event | Price |
|---|---|---|
| 9/2/2026 | Listed for sale | $374,900-2.6%$156/sqft |
Source:  HAR #14433815 Report a problem HAR #14433815 Report a problem | ||
| 1/19/2026 | Listed for sale | $384,9000%$160/sqft |
Source: HAR #14433815 Report a problem | ||
| 1/13/2025 | Listed for sale | $385,000+20.4%$160/sqft |
Source: HAR #33495050 Report a problem | ||
| 9/8/2021 | Listing removed | -- |
Source: HAR #25968092 Report a problem | ||
| 8/11/2021 | Pending sale | $319,900$133/sqft |
Source: HAR #25968092 Report a problem | ||
| 7/21/2021 | Listed for sale | $319,900$133/sqft |
Source: HAR #25968092 Report a problem | ||
| 7/21/2021 | Listing removed | -- |
Source: HAR #36753352 Report a problem | ||
| 7/7/2021 | Price change | $319,900-5.9%$133/sqft |
Source: HAR #36753352 Report a problem | ||
| 6/11/2021 | Price change | $339,900-2.9%$141/sqft |
Source: HAR #36753352 Report a problem | ||
| 5/21/2021 | Listed for sale | $349,900$146/sqft |
Source: HAR #36753352 Report a problem | ||
Public tax history
| Year | Property taxes | Tax assessment |
|---|---|---|
| 2025 | $1,566 +1.5% | $277,655 -0.8% |
| 2024 | $1,543 -5% | $279,975 -19.8% |
| 2023 | $1,624 +12.6% | $349,034 +16.3% |
| 2022 | $1,442 | $300,000 +21.2% |
| 2021 | -- | $247,598 -12.6% |
| 2020 | $1,316 +7.8% | $283,405 +7.8% |
| 2019 | $1,221 -78.9% | $262,882 +10.5% |
| 2018 | $5,783 | $238,000 |
| 2017 | $5,783 +10.7% | $238,000 +10.2% |
| 2016 | $5,224 +15.2% | $216,000 +8.1% |
| 2015 | $4,534 | $199,800 +16.8% |
| 2014 | $4,534 | $171,000 -5.9% |
| 2013 | -- | $181,635 +704.2% |
| 2008 | -- | $22,587 +3.9% |
| 2007 | -- | $21,741 -1.5% |
| 2006 | -- | $22,076 +9.8% |
| 2005 | -- | $20,100 |
Find assessor info on the county website
Monthly payment
Est. payment
Payment breakdown
Explore the cost of this home by adjusting the details. Changes won't be saved.Climate risks
Neighborhood: Lake Shadows
Nearby schools
Schools provided by the listing agent
- Elementary: Newport Elementary School
- Middle: Crosby Middle School (Crosby)
- High: Crosby High School
Source: HAR. This data may not be complete. We recommend contacting the local school district to confirm school assignments for this home.

Similar homes
- $495,0004 bd3 ba2.1k sqft1510 Running Bear Trl, Crosby, TX 77532For Sale
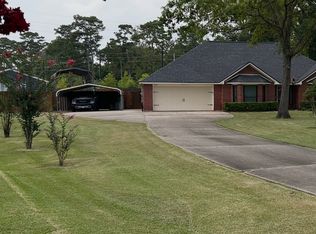 MLS ID #21413483, Barbara Coan. NTREIS
 - $365,0004 bd2 ba2.5k sqft13822 Parkers Cove Ct, Houston, TX 77044For Sale
 MLS ID #78553696, Rick Trevino, LPT Realty, LLC. HAR
 - $330,0004 bd3 ba2.2k sqft18614 Austin Ridge Dr, Crosby, TX 77532For Sale
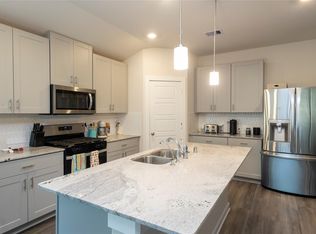 MLS ID #86712204, Carrie Ramsey, All City Real Estate. HAR
 - $369,0004 bd3 ba2.8k sqft18402 Spinner Court Dr, Humble, TX 77346For Sale
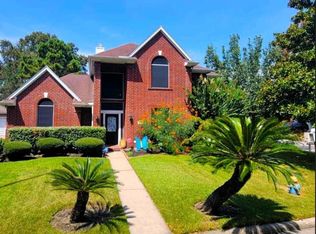 MLS ID #88328072, Lourdes Jones, JLA Realty. HAR
