NEED 2 PRIMARY ROOMS - This could be the one!
Skip the construction wait! This pristine, barely lived-in 4-bedroom, 3-full-bath gem offers the ultimate layout for modern living. The expansive, light-filled floor plan features a versatile flex room—perfect for a quiet home office, gym, or media space.
open concept layout makes it easy to keep an eye on the living room while preparing dinner in the kitchen. Pebble cabinets with white/grey granite countertops, grey EVP flooring with light grey carpet
Sundance Cove will have the kids enjoying the trails, resort-style pool and recreation center.
When not at home, indulge in the lake lifestyle with easy access to all the fun at nearby Lake Houston. You won’t need to venture far to major employment centers, shopping, dining, and entertainment.
For sale
Price cut: $15K (7/25)
$330,000
18614 Austin Ridge Dr, Crosby, TX 77532
4beds
2,218sqft
Single Family Residence
Built in 2024
7,457 Square Feet Lot
$315,700 Zestimate®
$149/sqft
$63/mo HOA
What's special
Resort-style poolExpansive light-filled floor planKids enjoying the trailsRecreation centerOpen concept layout
- 107 days
- 13
- 3
Zillow last checked:
Listing updated:
Listed by:
Carrie Ramsey TREC #0496324 281-943-4711,
All City Real Estate
Source: HAR,MLS#: 86712204
Facts & features
Interior
Bedrooms & bathrooms
- Bedrooms: 4
- Bathrooms: 3
- Full bathrooms: 3
Primary bedroom
- Level: First
- Area: 180
- Dimensions: 12x15
Bedroom
- Level: First
- Area: 144
- Dimensions: 12x12
Bedroom
- Level: First
- Area: 144
- Dimensions: 12x12
Bedroom
- Level: First
- Area: 144
- Dimensions: 12x12
Other
- Level: First
Family room
- Level: First
Kitchen
- Level: First
Utility room
- Level: First
Heating
- Electric
Cooling
- Ceiling Fan(s), Electric
Appliances
- Included: Disposal, Convection Oven, Microwave, Gas Range, Dishwasher
- Laundry: Electric Dryer Hookup, Washer Hookup
Features
- Prewired for Alarm System, All Bedrooms Down
- Flooring: Tile
- Doors: Insulated Doors
- Windows: Insulated/Low-E windows, Window Coverings
Interior area
- Total structure area: 2,218
- Total interior livable area: 2,218 sqft
Property
Parking
- Total spaces: 2
- Parking features: Attached
- Attached garage spaces: 2
Features
- Stories: 1
- Patio & porch: Patio/Deck
- Exterior features: Sprinkler System
- Fencing: Back Yard,Full
Lot
- Size: 7,457 Square Feet
- Features: Back Yard, Subdivided, 0 Up To 1/4 Acre
Details
- Parcel number: 1427310030010
Construction
Type & style
- Home type: SingleFamily
- Architectural style: Traditional
- Property subtype: Single Family Residence
Materials
- Brick
- Foundation: Slab
- Roof: Composition
Condition
- New construction: No
- Year built: 2024
Utilities & green energy
- Water: Water District
Green energy
- Energy efficient items: Thermostat
Community & HOA
Community
- Features: Subdivision Tennis Court
- Security: Prewired for Alarm System
- Subdivision: Sundance Cove Sec 5
HOA
- Has HOA: Yes
- Amenities included: Beach Access, Boat Ramp, Clubhouse, Fitness Center, Golf Course, Jogging Path, Park, Picnic Area, Playground, Pond, Pool, RV/Boat Storage, Splash Pad, Sport Court, Tennis Court(s), Trail(s)
- HOA fee: $750 annually
Location
- Region: Crosby
Financial & listing details
- Price per square foot: $149/sqft
- Tax assessed value: $296,198
- Annual tax amount: $9,713
- Date on market: 6/29/2026
- Listing terms: Cash,Conventional,FHA,VA Loan
Estimated market value
$315,700
$300,000 - $331,000
$2,286/mo
Price history
| Date | Event | Price |
|---|---|---|
| 7/25/2026 | Price change | $330,000-4.3%$149/sqft |
Source:  HAR #86712204 Report a problem HAR #86712204 Report a problem | ||
| 6/29/2026 | Listed for sale | $345,000+10.5%$156/sqft |
Source: HAR #86712204 Report a problem | ||
| 1/9/2025 | Pending sale | $312,090$141/sqft |
Source: HAR #98462001 Report a problem | ||
| 1/2/2025 | Price change | $312,090+1.6%$141/sqft |
Source: HAR #98462001 Report a problem | ||
| 12/17/2024 | Price change | $307,090-1.6%$138/sqft |
Source: HAR #98462001 Report a problem | ||
| 11/26/2024 | Price change | $312,090-1.6%$141/sqft |
Source:  Meritage Homes Report a problem Meritage Homes Report a problem | ||
| 11/3/2024 | Price change | $317,090+1.6%$143/sqft |
Source: Meritage Homes Report a problem | ||
| 9/11/2024 | Listed for sale | $312,090$141/sqft |
Source: Meritage Homes Report a problem | ||
Public tax history
| Year | Property taxes | Tax assessment |
|---|---|---|
| 2025 | $2,088 +464.8% | $296,198 +451.7% |
| 2024 | $370 | $53,691 |
Find assessor info on the county website
Monthly payment
Est. payment
Payment breakdown
Explore the cost of this home by adjusting the details. Changes won't be saved.Climate risks
Neighborhood: 77532
Nearby schools
Schools provided by the listing agent
- Elementary: Newport Elementary School
- Middle: Crosby Middle School (Crosby)
- High: Crosby High School
Source: HAR. This data may not be complete. We recommend contacting the local school district to confirm school assignments for this home.

Similar homes
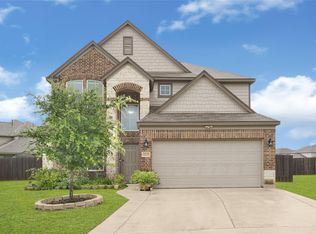
- $335,0004 bd3 ba3k sqft11115 Larkspur Dale Ct, Houston, TX 77044For Sale
 MLS ID #85059958, Jonathan Balderas, Keller Williams Houston Central. HAR
 - $299,9993 bd2 ba2.1k sqft350 American Black Bear Dr, Crosby, TX 77532For Sale
 MLS ID #57128832, Erin Poree, Keller Williams Elite. HAR
 - $284,9003 bd2 ba1.7k sqft15518 Hudson Valley Ct, Crosby, TX 77532For Sale
 MLS ID #36981221, Sandra Delmonico, Krisher McKay, Inc. REALTORS. HAR
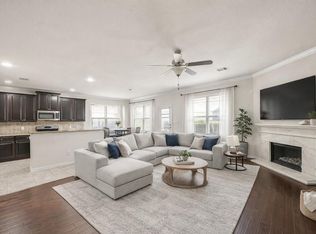
 - $336,0904 bd3 ba2.6k sqft13722 McKinney Creek Ln, Houston, TX 77044For Sale
 MLS ID #56327761, Kristen Matthies, Full Circle Texas. HAR
