Spacious and well-designed 5-bedroom, 3.5-bath home located in the Kodiak Crossing community of Crosby. This home offers a functional layout with generous living spaces, ideal for both everyday living and entertaining. The open-concept main living area flows seamlessly into the kitchen and dining space, creating a comfortable central gathering area.
The primary suite is located on the first floor and features a private bath with dual sinks, a soaking tub, separate shower, and walk-in closet. Upstairs, you’ll find additional bedrooms and flexible space that can be used as a game room, office, or media area.
With five bedrooms, this home provides plenty of space for a variety of living arrangements. The backyard offers room to enjoy outdoor activities or future customization.
Conveniently located with easy access to FM 2100, shopping, dining, and schools.
For sale
Price cut: $10.1K (6/30)
$364,900
326 Polar Bear Trl, Crosby, TX 77532
5beds
3,085sqft
:
Get pre-qualified$3,281/mo
Single Family Residence
Built in 2015
5,749 Square Feet Lot
$355,200 Zestimate®
$118/sqft
$27/mo HOA
What's special
Comfortable central gathering areaSoaking tubWalk-in closetSeparate shower
- 92 days |
- 87 |
- 4 |
Zillow last checked:
Listing updated:
Listed by:
Elizabeth Robertson TREC #0682693 832-414-9669,
Greatland Living,
YoAn Vigier TREC #0799372 281-667-7647,
Greatland Living
Source: HAR,MLS#: 5658396
Facts & features
Interior
Bedrooms & bathrooms
- Bedrooms: 5
- Bathrooms: 4
- Full bathrooms: 3
- 1/2 bathrooms: 1
Rooms
- Room types: Utility Room
Primary bedroom
- Level: First
- Area: 208
- Dimensions: 16X13
Bedroom
- Level: Second
- Area: 132
- Dimensions: 12X11
Bedroom
- Level: Second
- Area: 143
- Dimensions: 13X11
Bedroom
- Level: Second
- Area: 143
- Dimensions: 13X11
Bedroom
- Level: Second
- Area: 143
- Dimensions: 13X11
Other
- Level: First
- Area: 132
- Dimensions: 12X11
Breakfast
- Level: First
- Area: 120
- Dimensions: 12X10
Dining room
- Level: First
- Area: 300
- Dimensions: 20X15
Dining room
- Level: First
- Area: 132
- Dimensions: 12X11
Game room
- Level: Second
- Area: 336
- Dimensions: 24X14
Living room
- Level: First
- Area: 120
- Dimensions: 12X10
Heating
- Natural Gas
Cooling
- Ceiling Fan(s), Electric
Appliances
- Included: Disposal, Gas Oven, Microwave, Gas Range, Dishwasher
- Laundry: Electric Dryer Hookup, Gas Dryer Hookup, Washer Hookup
Features
- Formal Entry/Foyer, High Ceilings, Prewired for Alarm System, Primary Bed - 1st Floor
- Flooring: Carpet, Engineered Hardwood, Tile
- Windows: Insulated/Low-E windows
- Number of fireplaces: 1
- Fireplace features: Gas Log, Wood Burning
Interior area
- Total structure area: 3,085
- Total interior livable area: 3,085 sqft
Property
Parking
- Total spaces: 2
- Parking features: Attached
- Attached garage spaces: 2
Features
- Stories: 2
- Patio & porch: Covered
- Fencing: Back Yard
Lot
- Size: 5,749 Square Feet
- Features: Subdivided, 0 Up To 1/4 Acre
Details
- Parcel number: 1367740060002
Construction
Type & style
- Home type: SingleFamily
- Architectural style: Traditional
- Property subtype: Single Family Residence
Materials
- Batts Insulation, Blown-In Insulation, Brick, Cement Siding
- Foundation: Slab
- Roof: Composition
Condition
- New construction: No
- Year built: 2015
Details
- Builder name: Devon Street Homes
Utilities & green energy
- Sewer: Public Sewer
- Water: Water District
Green energy
- Energy efficient items: Attic Vents, Thermostat, HVAC
Community & HOA
Community
- Security: Prewired for Alarm System
- Subdivision: Kodiak Xing Sec 1
HOA
- Has HOA: Yes
- HOA fee: $325 annually
Location
- Region: Crosby
Financial & listing details
- Price per square foot: $118/sqft
- Tax assessed value: $337,050
- Annual tax amount: $9,623
- Date on market: 5/3/2026
- Listing terms: Cash,Conventional,FHA,USDA Loan,VA Loan
- Ownership: Full Ownership
- Road surface type: Concrete, Curbs
Estimated market value
$355,200
$337,000 - $373,000
$2,772/mo
Price history
| Date | Event | Price |
|---|---|---|
| 6/30/2026 | Price change | $364,900-2.7%$118/sqft |
Source:  HAR #5658396 Report a problem HAR #5658396 Report a problem | ||
| 2/10/2026 | Price change | $375,000+15.4%$122/sqft |
Source: HAR #65716186 Report a problem | ||
| 8/1/2025 | Pending sale | $325,000-4.4%$105/sqft |
Source: HAR #70006409 Report a problem | ||
| 6/16/2025 | Price change | $340,000-2.9%$110/sqft |
Source: HAR #73200966 Report a problem | ||
| 5/13/2025 | Price change | $350,000-6.7%$113/sqft |
Source: HAR #73200966 Report a problem | ||
| 4/28/2025 | Listed for sale | $375,000+7.2%$122/sqft |
Source: HAR #73200966 Report a problem | ||
| 10/24/2022 | Listing removed | -- |
Source: Better Homes and Gardens Gary Greene Report a problem | ||
| 7/14/2022 | Price change | $349,900-0.6%$113/sqft |
Source: HAR #36034365 Report a problem | ||
| 7/4/2022 | Listed for sale | $352,000$114/sqft |
Source: HAR #36034365 Report a problem | ||
| 7/1/2022 | Pending sale | $352,000$114/sqft |
Source: HAR #36034365 Report a problem | ||
| 6/21/2022 | Price change | $352,000-1.5%$114/sqft |
Source: HAR #36034365 Report a problem | ||
| 6/15/2022 | Listed for sale | $357,500+44.2%$116/sqft |
Source: HAR #36034365 Report a problem | ||
| 6/15/2020 | Listing removed | $247,900$80/sqft |
Source: COLDWELL BANKER SOUTHERN HOMES - 0422284 #211090 Report a problem | ||
| 6/14/2020 | Price change | $247,900+0.6%$80/sqft |
Source: COLDWELL BANKER SOUTHERN HOMES - 0422284 #211090 Report a problem | ||
| 4/24/2020 | Pending sale | $246,500$80/sqft |
Source: Coldwell Banker Southern Homes #211090 Report a problem | ||
| 4/14/2020 | Price change | $246,500-0.6%$80/sqft |
Source: Coldwell Banker Southern Homes #211090 Report a problem | ||
| 3/24/2020 | Listed for sale | $247,900-3.7%$80/sqft |
Source: Coldwell Banker Southern Homes #42174094 Report a problem | ||
| 9/21/2019 | Listing removed | $257,500$83/sqft |
Source: Elite Realty & Associates #79035986 Report a problem | ||
| 8/1/2019 | Price change | $257,500-1%$83/sqft |
Source: Elite Realty & Associates #79035986 Report a problem | ||
| 5/2/2019 | Price change | $260,000-1.1%$84/sqft |
Source: Elite Realty & Associates #79035986 Report a problem | ||
| 4/12/2019 | Listed for sale | $263,000$85/sqft |
Source: Elite Realty & Associates #79035986 Report a problem | ||
Public tax history
| Year | Property taxes | Tax assessment |
|---|---|---|
| 2025 | -- | $337,050 -0.2% |
| 2024 | -- | $337,876 |
| 2023 | -- | -- |
| 2022 | $1,317 | $339,896 +29.3% |
| 2021 | -- | $262,782 -2.9% |
| 2020 | $1,367 +7.8% | $270,754 +18.2% |
| 2019 | $1,268 -85.7% | $229,090 |
| 2018 | $8,875 | $229,090 -10.6% |
| 2017 | $8,875 +35.8% | $256,288 |
| 2016 | $6,536 | -- |
Find assessor info on the county website
Monthly payment
Est. payment
Payment breakdown
Explore the cost of this home by adjusting the details. Changes won't be saved.Climate risks
Neighborhood: Kodiak Crossing
Nearby schools
GreatSchools rating
- 7/10Drew Intermediate SchoolGrades: K-5Distance: 1.3 mi
- 5/10Crosby Middle SchoolGrades: 6-8Distance: 1.2 mi
- 4/10Crosby High SchoolGrades: 9-12Distance: 1.1 mi
Schools provided by the listing agent
- Elementary: Drew Elementary School
- Middle: Crosby Middle School (Crosby)
- High: Crosby High School
Source: HAR. This data may not be complete. We recommend contacting the local school district to confirm school assignments for this home.
- $257,1003 bd2 ba1.8k sqft330 Polar Bear Trl, Crosby, TX 77532Off Market
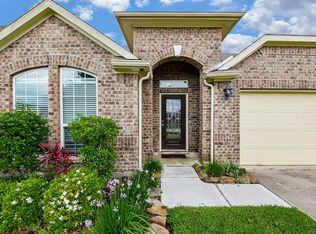
- $275,7004 bd3 ba2.2k sqft334 Polar Bear Trl, Crosby, TX 77532Off Market
- $2164,312 Square FeetE Broussard Ave, Crosby, TX 77532Off Market
- $297,6004 bd2 ba2.3k sqft322 Polar Bear Trl, Crosby, TX 77532Off Market
- $278,900-- bd-- ba-- sqft318 Polar Bear Trl, Crosby, TX 77532Off Market
- $275,1003 bd2 ba2.1k sqft13602 Spectacled Bear Ln, Crosby, TX 77532Off Market
- $302,1004 bd3 ba2.2k sqft314 Polar Bear Trl, Crosby, TX 77532Off Market
- $317,2005 bd4 ba2.6k sqft338 Polar Bear Trl, Crosby, TX 77532Off Market
A local agent can set up tours, give advice and negotiate with sellers.
A local lender can help you make sure your offer is ready when you are.
Similar homes
- $340,0004 bd4 ba2.8k sqft14307 Pecan Maple Dr, Crosby, TX 77532For Sale
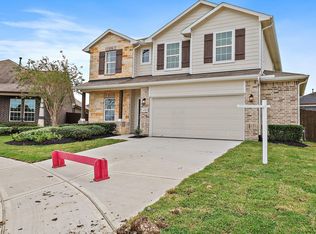 MLS ID #29728282, Hannah Vaughan, RE/MAX ONE - Premier. HAR
 - $315,0004 bd3 ba2.6k sqft523 Savory Ln, Crosby, TX 77532For Sale
 MLS ID #92201881, Danielle Ball, Keller Williams Realty Northeast. HAR
 - $297,0004 bd3 ba2.4k sqft514 Pequin Rd, Crosby, TX 77532For Sale
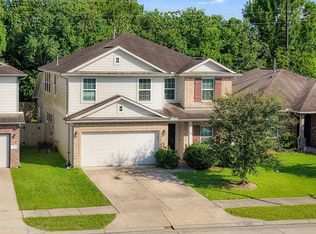 MLS ID #36982389, Marisol Huerta, Independence Real Estate, Inc.. HAR
 - $325,0004 bd2 ba2k sqft719 S Galley Dr, Crosby, TX 77532For Sale
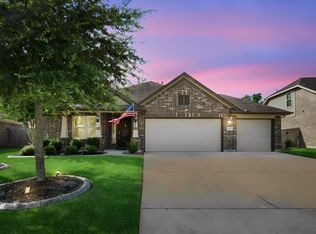 MLS ID #58875613, Lea Odom, Texas Diamond Realty. HAR
 - $315,0004 bd2 ba2k sqft814 White Pine Haven Ln, Crosby, TX 77532For SaleMLS ID #88134361, Brian Carter, Trust Real Estate. HAR
- $310,0004 bd2 ba2k sqft319 Chateau Bay Ln, Crosby, TX 77532For SaleMLS ID #37335585, Maria Navejas, Grand Terra Realty. HAR
- $324,9993 bd3 ba2.2k sqft18526 Steele Point Dr, Crosby, TX 77532For SaleMLS ID #80738351, Alejandro Sneider, Orchard Brokerage. HAR
- $399,0004 bd4 ba3k sqft11626 Eagle Ridge Dr, Dayton, TX 77535For SaleMLS ID #91534430, Bonnie Schinnerer, Epique Realty LLC. HAR
- $235,0004 bd3 ba2k sqft16915 Hatch Ct, Crosby, TX 77532For SaleMLS ID #65712834, Antonio Rodriguez, Keller Williams Houston Central. HAR
- $335,0004 bd3 ba2.5k sqft6619 Romsley Ln, Houston, TX 77049For SaleMLS ID #53641323, Ashley Sherrard, Argent Realty Advisors. HAR
- $339,9004 bd4 ba2.6k sqft19315 Anchor Bay Ln, Humble, TX 77346For SaleMLS ID #84281947, Katie Langthorn, Real Broker, LLC. HAR
- $285,0003 bd2 ba1.8k sqft16018 Sea Palms Dr, Crosby, TX 77532For SaleMLS ID #88400031, Colton Heckart, eXp Realty LLC. HAR
- $349,9004 bd3 ba3k sqft8730 Willet St, Baytown, TX 77521For SaleMLS ID #85093064, Rita Jackson, Encore Feature Properties, LLC. HAR
- $375,0004 bd3 ba2.1k sqft11927 Clearview Cove Dr, Humble, TX 77346For SaleMLS ID #10725583, Robin Curtis, Exit Realty 360. HAR
- $318,0004 bd3 ba2.7k sqft14811 Ashley Creek Ct, Humble, TX 77396For SaleMLS ID #34565191, Michele Quezada, Keller Williams Realty Metropolitan. HAR
- $410,0004 bd4 ba2.7k sqft11722 Eagle Ridge Dr, Dayton, TX 77535For SaleMLS ID #49061863, Cindy Gonzalez, JLA Realty. HAR
- $387,5004 bd4 ba3k sqft12606 Alsea Bay Ct, Humble, TX 77346For SaleMLS ID #9648417, Joshua Nogowski, TAH Texas Services, LLC. HAR
- $359,0004 bd3 ba3.1k sqft26133 Gallant Knight Ln, Kingwood, TX 77339For SaleMLS ID #18349010, Jamie Ellerd, Better Homes and Gardens Real Estate Gary Greene - Champions. HAR
- $410,0004 bd3 ba2.8k sqft13835 Cane Valley Ct, Houston, TX 77044For SaleMLS ID #36127570, Sheila Craniotis, Redfin Corporation. HAR
- $359,9004 bd2 ba2.2k sqft15843 McKinley Green Dr, Humble, TX 77346For SaleMLS ID #21874796, Noah Seay, Douglas Elliman Real Estate. HAR
