UPDATED HOME & LAKE HOUSTON ACCESS! Enjoy comfort, style and incredible amenities in Crosby's Lake Shadows! This 3-bedroom, 2.5-bath home offers approx. 2,200 sq. ft. and thoughtful updates by the current owners, including a new roof, A/C, flooring throughout and kitchen appliances—all within the last four years! The inviting living room features a corner brick fireplace, while the kitchen offers an island, breakfast nook and adjoining formal dining room. Custom built-ins, primary closet upgrades and a custom bath vanity add special touches. The primary suite features double sinks, a soaking tub and separate shower. A standout laundry room offers extensive cabinetry, counter space and a utility sink! Relax on the covered patio overlooking the spacious backyard with storage shed. Enjoy Lake Houston access, a community boat ramp, pool, park and tennis courts—all with an annual maintenance fee of approximately $150!
For sale
$294,900
18526 Steele Point Dr, Crosby, TX 77532
3beds
2,222sqft
Single Family Residence
Built in 2005
9,801 Square Feet Lot
$290,000 Zestimate®
$133/sqft
$17/mo HOA
What's special
Corner brick fireplaceStorage shedAdjoining formal dining roomCustom built-insPrimary closet upgradesSoaking tubCustom bath vanity
- 16 hours
- 22
- 6
Zillow last checked:
Listing updated:
Listed by:
Caren Van Lue TREC #0804572 713-614-7741,
JLA Realty
Source: HAR,MLS#: 45166946
Facts & features
Interior
Bedrooms & bathrooms
- Bedrooms: 3
- Bathrooms: 3
- Full bathrooms: 2
- 1/2 bathrooms: 1
Primary bathroom
- Features: Full Secondary Bathroom Down, Half Bath, Primary Bath: Double Sinks, Primary Bath: Jetted Tub, Primary Bath: Separate Shower, Secondary Bath(s): Double Sinks, Secondary Bath(s): Tub/Shower Combo, Vanity Area
Kitchen
- Features: Kitchen Island, Kitchen open to Family Room, Pantry, Pots/Pans Drawers, Soft Closing Cabinets, Soft Closing Drawers
Heating
- Electric
Cooling
- Ceiling Fan(s), Electric
Appliances
- Included: Disposal, Refrigerator, Convection Oven, Electric Oven, Microwave, Electric Cooktop, Dishwasher, Exhaust Fan
- Laundry: Electric Dryer Hookup, Washer Hookup
Features
- High Ceilings, Prewired for Alarm System, All Bedrooms Down
- Flooring: Tile
- Windows: Window Coverings
- Number of fireplaces: 1
- Fireplace features: Gas Log
Interior area
- Total structure area: 2,222
- Total interior livable area: 2,222 sqft
Property
Parking
- Total spaces: 2
- Parking features: Attached, Garage Door Opener
- Attached garage spaces: 2
Features
- Stories: 1
- Patio & porch: Covered, Patio/Deck, Porch
- Exterior features: Side Yard
- Has spa: Yes
- Fencing: Partial
Lot
- Size: 9,801 Square Feet
- Features: Back Yard, Subdivided, 0 Up To 1/4 Acre
Details
- Additional structures: Shed(s)
- Parcel number: 0950270000008
Construction
Type & style
- Home type: SingleFamily
- Architectural style: Contemporary
- Property subtype: Single Family Residence
Materials
- Brick
- Foundation: Slab
- Roof: Composition
Condition
- New construction: No
- Year built: 2005
Utilities & green energy
- Water: Water District
Green energy
- Energy efficient items: Thermostat, HVAC
Community & HOA
Community
- Features: Subdivision Tennis Court
- Security: Prewired for Alarm System
- Subdivision: Lake Shadows Sec 02
HOA
- Has HOA: Yes
- Amenities included: Basketball Court, Boat Dock, Boat Ramp, Clubhouse, Park, Picnic Area, Playground, Pool
- HOA fee: $200 annually
Location
- Region: Crosby
Financial & listing details
- Price per square foot: $133/sqft
- Tax assessed value: $295,486
- Annual tax amount: $6,979
- Date on market: 10/17/2026
- Listing terms: Cash,Conventional,FHA,VA Loan
Estimated market value
$290,000
$276,000 - $305,000
$2,109/mo
Price history
| Date | Event | Price |
|---|---|---|
| 10/17/2026 | Listed for sale | $294,900-1.7%$133/sqft |
Source:  HAR #45166946 Report a problem HAR #45166946 Report a problem | ||
| 10/12/2026 | Listing removed | $299,999$135/sqft |
Source: HAR #80738351 Report a problem | ||
| 9/14/2026 | Price change | $299,999-7.7%$135/sqft |
Source: HAR #80738351 Report a problem | ||
| 8/3/2026 | Price change | $324,999-3%$146/sqft |
Source: HAR #80738351 Report a problem | ||
| 7/14/2026 | Price change | $335,000-4%$151/sqft |
Source: HAR #80738351 Report a problem | ||
| 6/1/2026 | Listed for sale | $349,000+66.2%$157/sqft |
Source: HAR #80738351 Report a problem | ||
| 9/9/2015 | Sold | -- |
Source: Agent Provided Report a problem | ||
| 8/6/2015 | Pending sale | $210,000$95/sqft |
Source: Patrick Poteet Properties #70657440 Report a problem | ||
| 7/16/2015 | Listed for sale | $210,000+31.3%$95/sqft |
Source: Patrick Poteet Properties Report a problem | ||
| 3/24/2012 | Listing removed | $159,900$72/sqft |
Source: Coldwell Banker United, Realtors #65039141 Report a problem | ||
| 1/26/2012 | Price change | $159,900-4%$72/sqft |
Source: Homepath #65039141 Report a problem | ||
| 12/21/2011 | Price change | $166,500$75/sqft |
Source: Homepath #65039141 Report a problem | ||
| 12/19/2011 | Listed for sale | -- |
Source: Homepath #65039141 Report a problem | ||
| 3/21/2007 | Sold | -- |
Source: Agent Provided Report a problem | ||
Public tax history
| Year | Property taxes | Tax assessment |
|---|---|---|
| 2025 | $1,667 -1.7% | $295,486 -4% |
| 2024 | $1,695 +16.2% | $307,682 -11.7% |
| 2023 | $1,459 +12.6% | $348,565 +11.3% |
| 2022 | $1,296 | $313,129 +27.8% |
| 2021 | -- | $245,000 +1% |
| 2020 | $1,316 -1.7% | $242,500 +0.3% |
| 2019 | $1,339 -76.4% | $241,786 +1.6% |
| 2018 | $5,679 | $238,011 +6.4% |
| 2017 | $5,679 +3.4% | $223,770 +3.2% |
| 2016 | $5,495 +63.4% | $216,829 +17% |
| 2015 | $3,362 | $185,281 +3.9% |
| 2014 | $3,362 | $178,352 +13.6% |
| 2013 | -- | $157,000 |
| 2012 | -- | $157,000 -1.5% |
| 2011 | -- | $159,358 |
| 2010 | -- | $159,358 |
| 2009 | -- | $159,358 -2.2% |
| 2007 | -- | $162,930 +10.5% |
| 2006 | -- | $147,404 |
Find assessor info on the county website
Monthly payment
Est. payment
Payment breakdown
Explore the cost of this home by adjusting the details. Changes won't be saved.Climate risks
Neighborhood: Lake Shadows
Nearby schools
Schools provided by the listing agent
- Elementary: Newport Elementary School
- Middle: Crosby Middle School (Crosby)
- High: Crosby High School
Source: HAR. This data may not be complete. We recommend contacting the local school district to confirm school assignments for this home.
Similar homes
- $277,0005 bd3 ba2.7k sqft18339 Steele Point Dr, Crosby, TX 77532For Sale
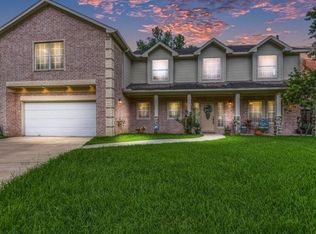 MLS ID #8123081, Amanda Baker, JLA Realty. HAR
 - $245,0003 bd2 ba1.6k sqft2814 Skimmer Way, Crosby, TX 77532For Sale
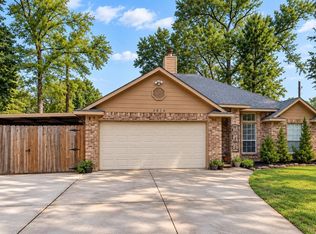 MLS ID #40554370, Velma Ellison, Alliance Properties. HAR
 - $298,0003 bd2 ba1.5k sqft16807 Castoff Ct, Crosby, TX 77532For Sale
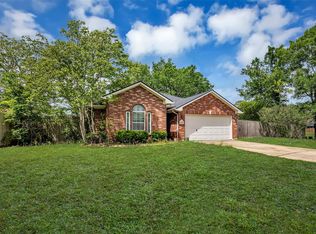 MLS ID #94134720, Patricia Ibarra, Vive Realty LLC. HAR
 - $324,0003 bd2 ba2.5k sqft2103 White Feather Trl, Crosby, TX 77532For Sale
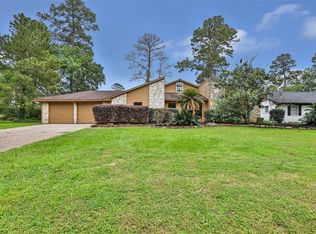 MLS ID #66923956, Kayla Verret, JLA Realty. HAR
