Welcome to 18314 Crosswinds Way, offering a unique combination of space, versatility, and outdoor living. The main home is complemented by a detached guest cottage, approximately 2.5 years old, featuring its own living area, kitchen, bedroom, full bath, utility room, private deck, and fenced backyard—ideal for guests or multigenerational living. The expansive backyard features mature landscaping, multiple sitting areas, and a renovated in-ground pool and spa with heater. Additional features include an oversized detached garage, 20kW KOHLER whole-home generator, double-insulated windows, updated exterior doors, full-home gutters, storage shed, and two driveways. Located in Lake Shadows, a hidden gem along Lake Houston offering residents lake access, this distinctive property delivers space, privacy, and a lifestyle that’s hard to find, with a generous lot offering plenty of room to enjoy the outdoors.
Pending
Price cut: $50K (10/12)
$399,000
18314 & 18310 Crosswinds Way, Crosby, TX 77532
4beds
2,616sqft
Single Family Residence
Built in 1991
0.41 Acres Lot
$-- Zestimate®
$153/sqft
$26/mo HOA
What's special
Private deckOversized detached garageUpdated exterior doorsStorage shedExpansive backyardTwo drivewaysDouble-insulated windows
- 60 days
- 158
- 18
Zillow last checked:
Listing updated:
Listed by:
Velma Ellison TREC #0394502 281-851-7733,
Alliance Properties,
Krissi Taylor TREC #0764420 832-849-7677,
Alliance Properties
Source: HAR,MLS#: 63173536
Facts & features
Interior
Bedrooms & bathrooms
- Bedrooms: 4
- Bathrooms: 3
- Full bathrooms: 3
Primary bedroom
- Level: First
- Area: 210
- Dimensions: 15X14
Bedroom
- Level: First
- Area: 121
- Dimensions: 11X11
Bedroom
- Level: First
- Area: 120
- Dimensions: 12X10
Bedroom
- Level: First
- Area: 132
- Dimensions: 11X12
Other
- Level: First
- Area: 48
- Dimensions: 6X8
Breakfast
- Level: First
- Area: 90
- Dimensions: 10X9
Dining room
- Level: First
- Area: 135
- Dimensions: 15X9
Game room
- Level: First
- Area: 165
- Dimensions: 11X15
Other
- Level: First
- Area: 264
- Dimensions: 12X22
Kitchen
- Level: First
- Area: 99
- Dimensions: 11X9
Living room
- Level: First
- Area: 308
- Dimensions: 22X14
Utility room
- Level: First
- Area: 78
- Dimensions: 13X6
Utility room
- Level: First
- Area: 24
- Dimensions: 4X6
Heating
- Natural Gas
Cooling
- Ceiling Fan(s), Electric
Appliances
- Included: Disposal, Electric Oven, Microwave, Electric Cooktop, Dishwasher
- Laundry: Electric Dryer Hookup, Gas Dryer Hookup, Washer Hookup
Features
- Formal Entry/Foyer, Vaulted Ceiling, All Bedrooms Down
- Flooring: Laminate, Tile
- Windows: Insulated/Low-E windows
- Number of fireplaces: 1
- Fireplace features: Wood Burning
Interior area
- Total structure area: 2,616
- Total interior livable area: 2,616 sqft
Property
Parking
- Total spaces: 2
- Parking features: Detached, Oversized, Garage Door Opener, Double-Wide Driveway, Workshop in Garage
- Garage spaces: 2
Features
- Stories: 1
- Patio & porch: Patio/Deck
- Exterior features: Side Yard
- Has private pool: Yes
- Pool features: Heated, In Ground, Pool/Spa Combo
- Has spa: Yes
- Spa features: Spa/Hot Tub, Private
- Fencing: Back Yard,Full
Lot
- Size: 0.41 Acres
- Features: Cleared, Subdivided, 1/4 Up to 1/2 Acre
Details
- Additional structures: Detached Gar Apt /Quarters, Shed(s), Workshop
- Additional parcels included: 1047860000008
- Parcel number: 1047860000009
Construction
Type & style
- Home type: SingleFamily
- Architectural style: Traditional
- Property subtype: Single Family Residence
Materials
- Brick, Wood Siding
- Foundation: Slab
- Roof: Composition
Condition
- New construction: No
- Year built: 1991
Utilities & green energy
- Water: Water District
Green energy
- Energy efficient items: Thermostat
Community & HOA
Community
- Features: Subdivision Tennis Court
- Subdivision: Lake Shadows Sec 04
HOA
- Has HOA: Yes
- Amenities included: Boat Ramp
- HOA fee: $310 annually
Location
- Region: Crosby
Financial & listing details
- Price per square foot: $153/sqft
- Annual tax amount: $5,056
- Date on market: 9/8/2026
- Listing terms: Cash,Conventional,FHA,Other,VA Loan
- Road surface type: Asphalt, Concrete
Estimated market value
Not available
Estimated sales range
Not available
$2,401/mo
Price history
| Date | Event | Price |
|---|---|---|
| 10/22/2026 | Pending sale | $399,000$153/sqft |
Source:  HAR #63173536 Report a problem | ||
| 10/12/2026 | Price change | $399,000-11.1%$153/sqft |
Source: HAR #63173536 Report a problem | ||
| 9/28/2026 | Price change | $449,000-5.5%$172/sqft |
Source: HAR #63173536 Report a problem | ||
| 9/8/2026 | Listed for sale | $475,000$182/sqft |
Source: HAR #63173536 Report a problem | ||
Public tax history
Tax history is unavailable.
Monthly payment
Est. payment
Payment breakdown
Explore the cost of this home by adjusting the details. Changes won't be saved.Climate risks
Neighborhood: Lake Shadows
Nearby schools
Schools provided by the listing agent
- Elementary: Newport Elementary School
- Middle: Crosby Middle School (Crosby)
- High: Crosby High School
Source: HAR. This data may not be complete. We recommend contacting the local school district to confirm school assignments for this home.
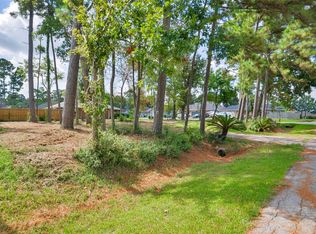

Similar homes
- $374,5004 bd3 ba2.6k sqft1922 Shark Ct, Crosby, TX 77532For Sale
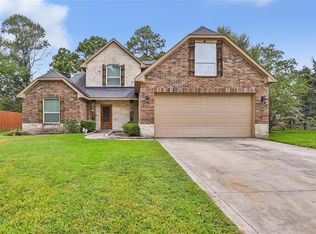 MLS ID #66104146, Kelly Grimes, JLA Realty. HAR
- $320,0003 bd2 ba2.5k sqft2103 White Feather Trl, Crosby, TX 77532For Sale
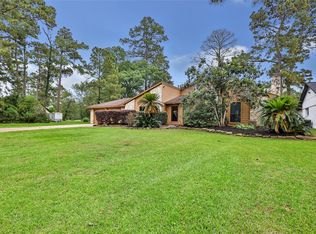 MLS ID #22268148, Kayla Verret, JLA Realty. HAR
- $379,9003 bd2 ba1.9k sqft15502 Atwood Ln, Crosby, TX 77532For Sale
 MLS ID #93207118, Roxie Krisher Hippard, Krisher McKay, Inc. REALTORS. HAR
- $334,9004 bd3 ba2.9k sqft7611 Heritage Pines Dr, Humble, TX 77346For Sale
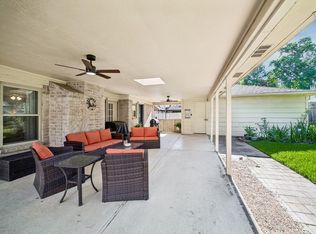 MLS ID #61696809, Jane Holmes, Jane Byrd Properties International LLC. HAR
