Beautiful and spacious two-story home in the established Parkway Forest community! The home includes a formal dining room, family room, study, nursery room and upstairs game room, providing plenty of space for comfortable living and entertaining. The kitchen features granite countertops, a breakfast bar, and ample cabinet space. The primary bedroom is conveniently located on the first floor and offers a spacious bathroom with double sinks, a separate shower, and a whirlpool tub. Additional highlights include an attached 2-car garage, central heating and cooling, and a generously sized backyard. Conveniently located in the Houston area with access to major roads, shopping, and everyday amenities. Don't miss this opportunity!
For sale
$330,000
12955 Abalone Way, Houston, TX 77044
5beds
3,893sqft
Single Family Residence
Built in 1983
6,603 Square Feet Lot
$323,400 Zestimate®
$85/sqft
$15/mo HOA
What's special
Formal dining roomFamily roomGranite countertopsCentral heating and coolingWhirlpool tubUpstairs game roomNursery room
- 9 days
- 104
- 13
Likely to sell faster than
Zillow last checked:
Listing updated:
Listed by:
Melissa Rey TREC #0819288 832-837-0709,
Step Real Estate,
Ismenia Duran TREC #0818538 832-236-1353,
Step Real Estate
Source: HAR,MLS#: 54554160
Facts & features
Interior
Bedrooms & bathrooms
- Bedrooms: 5
- Bathrooms: 3
- Full bathrooms: 3
Primary bedroom
- Level: First
- Area: 225
- Dimensions: 15 x 15
Bedroom
- Level: Second
- Area: 190
- Dimensions: 19 x 10
Bedroom
- Level: Second
- Area: 144
- Dimensions: 12 x 12
Bedroom
- Level: Second
- Area: 220
- Dimensions: 22 x 10
Bedroom
- Level: First
- Area: 99
- Dimensions: 11 x 9
Dining room
- Level: First
- Area: 154
- Dimensions: 11 x 14
Living room
- Level: First
- Area: 252
- Dimensions: 18 x 14
Office
- Level: First
- Area: 154
- Dimensions: 11 x 14
Heating
- Natural Gas
Cooling
- Electric
Appliances
- Included: Disposal, Gas Oven, Microwave, Gas Range, Dishwasher
Features
- 2 Bedrooms Down, Primary Bed - 1st Floor
- Flooring: Carpet, Laminate
- Number of fireplaces: 1
Interior area
- Total structure area: 3,893
- Total interior livable area: 3,893 sqft
Property
Parking
- Total spaces: 2
- Parking features: Attached
- Attached garage spaces: 2
Features
- Stories: 2
- Has spa: Yes
- Fencing: Partial
Lot
- Size: 6,603 Square Feet
- Features: Subdivided, 0 Up To 1/4 Acre
Details
- Parcel number: 1116120000020
Construction
Type & style
- Home type: SingleFamily
- Architectural style: Traditional
- Property subtype: Single Family Residence
Materials
- Brick
- Foundation: Slab
- Roof: Composition
Condition
- New construction: No
- Year built: 1983
Utilities & green energy
- Water: Water District
Community & HOA
Community
- Subdivision: Parkway Forest Sec 04
HOA
- Has HOA: Yes
- HOA fee: $175 annually
Location
- Region: Houston
Financial & listing details
- Price per square foot: $85/sqft
- Tax assessed value: $354,930
- Annual tax amount: $9,137
- Date on market: 11/5/2026
- Listing terms: Cash,Conventional,FHA,Other
- Road surface type: Concrete
Estimated market value
$323,400
$307,000 - $340,000
$3,337/mo
Price history
| Date | Event | Price |
|---|---|---|
| 11/5/2026 | Listed for sale | $330,000+3.1%$85/sqft |
Source:  HAR #54554160 Report a problem | ||
| 2/17/2025 | Listed for sale | $320,000$82/sqft |
Source: HAR #79501968 Report a problem | ||
| 2/11/2025 | Pending sale | $320,000$82/sqft |
Source: HAR #79501968 Report a problem | ||
| 12/11/2024 | Listed for sale | $320,000-7.2%$82/sqft |
Source: HAR #79501968 Report a problem | ||
| 12/4/2024 | Listing removed | $345,000$89/sqft |
Source: HAR #82841727 Report a problem | ||
| 6/26/2024 | Listed for sale | $345,000-1.4%$89/sqft |
Source: HAR #82841727 Report a problem | ||
| 6/26/2024 | Listing removed | -- |
Source: HAR #60444168 Report a problem | ||
| 4/17/2024 | Listed for sale | $350,000+59.1%$90/sqft |
Source: HAR #60444168 Report a problem | ||
| 11/8/2020 | Listing removed | $220,000$57/sqft |
Source: Jammer Realty #30657340 Report a problem | ||
| 10/23/2020 | Pending sale | $220,000$57/sqft |
Source: Jammer Realty #30657340 Report a problem | ||
| 10/2/2020 | Listed for sale | $220,000+84.9%$57/sqft |
Source: Jammer Realty #30657340 Report a problem | ||
| 2/15/2020 | Listing removed | $119,000$31/sqft |
Source: ABSOLUTE Realty Group Inc. #76542987 Report a problem | ||
| 2/13/2020 | Pending sale | $119,000$31/sqft |
Source: ABSOLUTE Realty Group Inc. #76542987 Report a problem | ||
| 2/13/2020 | Listed for sale | $119,000$31/sqft |
Source: ABSOLUTE Realty Group Inc. #76542987 Report a problem | ||
| 2/5/2020 | Pending sale | $119,000$31/sqft |
Source: Abby Realty #76542987 Report a problem | ||
| 2/3/2020 | Price change | $119,000+8.2%$31/sqft |
Source: Abby Realty #76542987 Report a problem | ||
| 1/31/2020 | Listed for sale | $110,000+22.2%$28/sqft |
Source: Abby Realty #76542987 Report a problem | ||
| 12/16/2019 | Listing removed | $90,000$23/sqft |
Source: Owner Report a problem | ||
| 12/9/2019 | Price change | $90,000-14.3%$23/sqft |
Source: Owner Report a problem | ||
| 12/7/2019 | Price change | $105,000-8.6%$27/sqft |
Source: Owner Report a problem | ||
| 11/9/2019 | Price change | $114,900-4.2%$30/sqft |
Source: Richard Wall, REALTORS #59480584 Report a problem | ||
| 11/7/2019 | Listed for sale | $119,900$31/sqft |
Source: Richard Wall, REALTORS #59480584 Report a problem | ||
Public tax history
| Year | Property taxes | Tax assessment |
|---|---|---|
| 2025 | $3,186 +3.1% | $354,930 -0.2% |
| 2024 | $3,091 +11.3% | $355,499 +0.7% |
| 2023 | $2,777 +13% | $353,200 +10.8% |
| 2022 | $2,457 | $318,698 +22.2% |
| 2021 | -- | $260,742 +1.4% |
| 2020 | $2,195 +48.3% | $257,176 +17.2% |
| 2019 | $1,480 -60.7% | $219,354 +17.8% |
| 2018 | $3,767 | $186,285 |
| 2017 | $3,767 +10.6% | $186,285 +5.4% |
| 2016 | $3,406 +12% | $176,754 +16.7% |
| 2015 | $3,042 | $151,518 +23.2% |
| 2014 | $3,042 | $123,033 -3% |
| 2013 | -- | $126,840 |
| 2012 | -- | $126,840 -9.5% |
| 2011 | -- | $140,164 |
| 2010 | -- | $140,164 -4.2% |
| 2009 | -- | $146,303 -10.2% |
| 2007 | -- | $162,954 +12.8% |
| 2006 | -- | $144,474 +10% |
| 2005 | -- | $131,340 +10% |
| 2004 | -- | $119,400 +9.9% |
| 2003 | -- | $108,600 +9.9% |
| 2002 | -- | $98,800 +7.2% |
| 2001 | -- | $92,200 +9.9% |
| 2000 | -- | $83,900 |
Find assessor info on the county website
Monthly payment
Est. payment
Payment breakdown
Explore the cost of this home by adjusting the details. Changes won't be saved.Climate risks
Neighborhood: 77044
Nearby schools
Schools provided by the listing agent
- Elementary: Monahan Elementary School
- Middle: C.E. King Middle School
- High: Ce King High School
Source: HAR. This data may not be complete. We recommend contacting the local school district to confirm school assignments for this home.
Similar homes
- $301,0004 bd3 ba2.9k sqft7015 Falling Cherry Pl, Houston, TX 77049For Sale
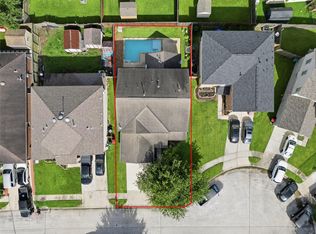 MLS ID #79580580, Brandon Dunbar, REALM Real Estate Professionals - Galleria. HAR
- $260,0005 bd3 ba2.6k sqft11006 Dahlia Vale Walk, Houston, TX 77044For Sale
 MLS ID #6105980, Isabella Rodas, Jane Byrd Properties International LLC. HAR
- $--4 bd3 ba3.2k sqft17811 Sunstone Terrace Ln, Humble, TX 77396AuctionAuction.com 2
- $279,9005 bd3 ba2.3k sqft14710 Isle Of Pines Ct, Houston, TX 77049For Sale
 MLS ID #85053442, Deborah Bly, eXp Realty, LLC. HAR
