Beautiful and well-maintained home located in the desirable Pine Tree community. This spacious property features an open-concept floor plan with a bright living area, a modern kitchen with ample cabinet space, and generously sized bedrooms. The primary suite offers a private bath and walk-in closet. The home also includes a fully fenced backyard, perfect for entertaining or enjoying outdoor activities. Conveniently located with easy access to I-10, Beltway 8, shopping, dining, and schools. Move-in ready and easy to show. Please schedule all appointments through ShowingTime. Verify room dimensions and school information independently.
For sale
$285,000
6531 Lost Pines Bnd, Houston, TX 77049
3beds
2,059sqft
Single Family Residence
Built in 2008
5,174 Square Feet Lot
$280,700 Zestimate®
$138/sqft
$33/mo HOA
What's special
Well-maintained homeOpen-concept floor planModern kitchenFully fenced backyardWalk-in closetPrivate bathGenerously sized bedrooms
- 88 days
- 55
- 5
Zillow last checked:
Listing updated:
Listed by:
Dayenis Sanchez TREC #0805852 832-865-5841,
Elite Luxury Group LLC,
Daicel Prat TREC #0733806 832-818-7565,
Elite Luxury Group LLC
Source: HAR,MLS#: 17273333
Facts & features
Interior
Bedrooms & bathrooms
- Bedrooms: 3
- Bathrooms: 3
- Full bathrooms: 2
- 1/2 bathrooms: 1
Rooms
- Room types: Utility Room
Primary bedroom
- Level: Second
- Area: 168
- Dimensions: 14x12
Bedroom
- Level: Second
- Area: 110
- Dimensions: 10x11
Bedroom
- Level: Second
- Area: 120
- Dimensions: 12x10
Other
- Level: First
- Area: 1332
- Dimensions: 111x12
Breakfast
- Level: First
- Area: 195
- Dimensions: 15x13
Game room
- Level: Second
- Area: 210
- Dimensions: 14x15
Kitchen
- Level: First
- Area: 289
- Dimensions: 17x17
Living room
- Level: Second
- Area: 221
- Dimensions: 13x17
Utility room
- Level: First
- Area: 60
- Dimensions: 10x6
Heating
- Natural Gas
Cooling
- Gas
Appliances
- Included: Ice Maker, Microwave, Dishwasher
Features
- 3 Bedrooms Up, All Bedrooms Up
Interior area
- Total structure area: 2,059
- Total interior livable area: 2,059 sqft
Property
Parking
- Total spaces: 2
- Parking features: Attached
- Attached garage spaces: 2
Features
- Stories: 2
Lot
- Size: 5,174 Square Feet
- Features: Other, 0 Up To 1/4 Acre
Details
- Parcel number: 1298380030004
Construction
Type & style
- Home type: SingleFamily
- Architectural style: Traditional
- Property subtype: Single Family Residence
Materials
- Stone
- Foundation: Slab
- Roof: Composition
Condition
- New construction: No
- Year built: 2008
Utilities & green energy
- Water: Water District
Community & HOA
Community
- Subdivision: Pine Tree Sec 01
HOA
- Has HOA: Yes
- HOA fee: $390 annually
Location
- Region: Houston
Financial & listing details
- Price per square foot: $138/sqft
- Tax assessed value: $266,066
- Annual tax amount: $6,792
- Date on market: 7/10/2026
- Listing terms: Conventional,FHA
- Ownership: Full Ownership
Estimated market value
$280,700
$267,000 - $295,000
$2,011/mo
Price history
| Date | Event | Price |
|---|---|---|
| 7/10/2026 | Listed for sale | $285,000$138/sqft |
Source:  HAR #17273333 Report a problem HAR #17273333 Report a problem | ||
| 7/10/2026 | Listing removed | $285,000$138/sqft |
Source: HAR #12194852 Report a problem | ||
| 5/12/2026 | Listed for sale | $285,000$138/sqft |
Source: HAR #12194852 Report a problem | ||
| 2/25/2026 | Listing removed | $285,000$138/sqft |
Source: HAR #98453189 Report a problem | ||
| 1/21/2026 | Listed for sale | $285,000+48.4%$138/sqft |
Source: HAR #98453189 Report a problem | ||
| 4/27/2020 | Listing removed | $192,050$93/sqft |
Source: James Crowell, REALTOR #24403046 Report a problem | ||
| 2/27/2020 | Pending sale | $192,050$93/sqft |
Source: James Crowell, REALTOR #24403046 Report a problem | ||
| 3/8/2018 | Listed for sale | $192,050$93/sqft |
Source: James Crowell, REALTOR #24403046 Report a problem | ||
| 9/12/2017 | Listing removed | $192,050$93/sqft |
Source: James Crowell, REALTOR #40138094 Report a problem | ||
| 1/6/2017 | Price change | $192,050+0.8%$93/sqft |
Source: James Crowell, REALTOR #40138094 Report a problem | ||
| 9/27/2016 | Price change | $190,550-6.1%$93/sqft |
Source: James Crowell, REALTOR #40138094 Report a problem | ||
| 7/29/2016 | Listed for sale | $202,950$99/sqft |
Source: James Crowell, REALTOR #40138094 Report a problem | ||
Public tax history
| Year | Property taxes | Tax assessment |
|---|---|---|
| 2025 | $2,835 +1.5% | $266,066 |
| 2024 | $2,792 -15.3% | $266,066 -3.1% |
| 2023 | $3,296 +13.2% | $274,531 +15.5% |
| 2022 | $2,911 | $237,672 +6.2% |
| 2021 | -- | $223,891 +54% |
| 2020 | $1,941 -2% | $145,341 |
| 2019 | $1,981 -60.3% | $145,341 |
| 2018 | $4,990 | $145,341 -13.6% |
| 2017 | $4,990 +5.1% | $168,246 +5.2% |
| 2016 | $4,748 +144.7% | $160,000 +24.8% |
| 2015 | $1,940 | $128,200 -0.4% |
| 2014 | $1,940 | $128,700 -0.2% |
| 2013 | -- | $128,900 -0.2% |
| 2012 | -- | $129,155 |
| 2011 | -- | $129,155 -2% |
| 2010 | -- | $131,745 |
| 2009 | -- | $131,745 |
| 2008 | -- | -- |
Find assessor info on the county website
Monthly payment
Est. payment
Payment breakdown
Explore the cost of this home by adjusting the details. Changes won't be saved.Climate risks
Neighborhood: Hunterwood
Nearby schools
Schools provided by the listing agent
- Elementary: Tice Elementary School
- Middle: Cunningham Middle School (Galena Park)
- High: North Shore Senior High School
Source: HAR. This data may not be complete. We recommend contacting the local school district to confirm school assignments for this home.

Similar homes
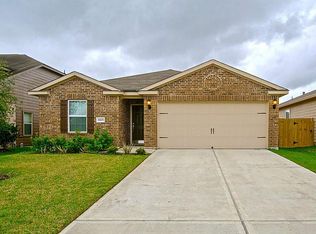
- $280,0003 bd2 ba2.2k sqft15734 Bannowsky Ln, Houston, TX 77049For Sale
 MLS ID #34974880, Russell Lempertz, RE/MAX Signature. HAR
 - $299,9005 bd4 ba3k sqft1906 Kamren Dr, Houston, TX 77049For Sale
 MLS ID #96346648, Toyia Chenevert, RE/MAX Universal. HAR
 - $280,0003 bd3 ba2.2k sqft16454 Peyton Stone Cir, Houston, TX 77049For Sale
 MLS ID #8329648, Jose Joya, RE/MAX Universal. HAR
 - $280,0004 bd3 ba2.5k sqft15615 Dahlia Brook Way, Houston, TX 77049For Sale
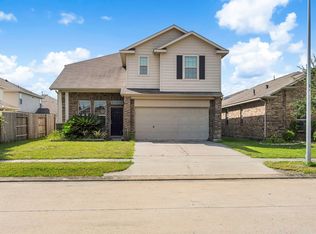 MLS ID #97462401, Nelson Ventura, Texas United Realty. HAR
