Well-maintained two-story home featuring a brick exterior, spacious living areas, and a bright open kitchen with granite countertops and ample cabinetry. The home offers comfortable bedrooms, updated bathrooms, and a large walk-in closet. The backyard includes a covered patio and a fenced yard.
For sale
$280,000
16454 Peyton Stone Cir, Houston, TX 77049
3beds
2,232sqft
Single Family Residence
Built in 2012
5,005 Square Feet Lot
$274,800 Zestimate®
$125/sqft
$39/mo HOA
What's special
Brick exteriorUpdated bathroomsFenced yardComfortable bedroomsGranite countertopsCovered patioLarge walk-in closet
- 32 days
- 94
- 10
Zillow last checked:
Listing updated:
Listed by:
Jose Joya TREC #0732813 281-865-1845,
RE/MAX Universal,
Valentina Marquez TREC #0766552 281-948-3730,
RE/MAX Universal
Source: HAR,MLS#: 8329648
Facts & features
Interior
Bedrooms & bathrooms
- Bedrooms: 3
- Bathrooms: 3
- Full bathrooms: 2
- 1/2 bathrooms: 1
Bedroom
- Level: Second
- Area: 120
- Dimensions: 12x10
Bedroom
- Level: Second
- Area: 130
- Dimensions: 13x10
Bedroom
- Level: First
- Area: 224
- Dimensions: 16x14
Heating
- Natural Gas
Cooling
- Gas
Appliances
- Included: Gas Oven, Microwave, Electric Cooktop, Dishwasher
Features
- 1 Bedroom Down - Not Primary BR, 2 Bedrooms Up, 3 Bedrooms Up, En-Suite Bath
- Flooring: Marble
Interior area
- Total structure area: 2,232
- Total interior livable area: 2,232 sqft
Property
Parking
- Total spaces: 1
- Parking features: Attached
- Attached garage spaces: 1
Features
- Stories: 2
- Patio & porch: Covered
- Fencing: Back Yard,Full
Lot
- Size: 5,005 Square Feet
- Features: Back Yard, Subdivided, 0 Up To 1/4 Acre
Details
- Parcel number: 1312130010029
Construction
Type & style
- Home type: SingleFamily
- Architectural style: Contemporary
- Property subtype: Single Family Residence
Materials
- Brick
- Foundation: Other
- Roof: Composition
Condition
- New construction: No
- Year built: 2012
Utilities & green energy
- Sewer: Public Sewer
- Water: Public
Community & HOA
Community
- Subdivision: Rancho Verde Sec 4
HOA
- Has HOA: Yes
- Amenities included: Clubhouse, Park
- HOA fee: $465 annually
Location
- Region: Houston
Financial & listing details
- Price per square foot: $125/sqft
- Tax assessed value: $278,074
- Annual tax amount: $2,132
- Date on market: 9/19/2026
- Listing terms: Cash,Conventional,FHA,Other,VA Loan
Estimated market value
$274,800
$261,000 - $289,000
$1,982/mo
Price history
| Date | Event | Price |
|---|---|---|
| 9/19/2026 | Listed for sale | $280,000-3.4%$125/sqft |
Source:  HAR #8329648 Report a problem | ||
| 9/2/2026 | Listing removed | $290,000$130/sqft |
Source: HAR #32812175 Report a problem | ||
| 7/27/2026 | Listed for sale | $290,000+11.5%$130/sqft |
Source: HAR #32812175 Report a problem | ||
| 10/18/2023 | Listing removed | -- |
Source: HAR #86038778 Report a problem | ||
| 9/25/2023 | Pending sale | $260,000$116/sqft |
Source: HAR #86038778 Report a problem | ||
| 9/6/2023 | Listed for sale | $260,000+2%$116/sqft |
Source: HAR #86038778 Report a problem | ||
| 2/18/2022 | Listing removed | -- |
Source: HAR #69445448 Report a problem | ||
| 12/31/2021 | Pending sale | $254,990$114/sqft |
Source: HAR #69445448 Report a problem | ||
| 12/24/2021 | Listed for sale | $254,990+34.9%$114/sqft |
Source: HAR #69445448 Report a problem | ||
| 6/12/2019 | Listing removed | $189,000$85/sqft |
Source: Coldwell Banker United, Realtors - Baytown #69316296 Report a problem | ||
| 5/11/2019 | Pending sale | $189,000$85/sqft |
Source: Coldwell Banker United, Realtors - Baytown #69316296 Report a problem | ||
| 5/6/2019 | Listed for sale | $189,000$85/sqft |
Source: Coldwell Banker United, #69316296 Report a problem | ||
Public tax history
| Year | Property taxes | Tax assessment |
|---|---|---|
| 2025 | $2,132 +2.4% | $278,074 |
| 2024 | $2,082 +8.4% | $278,074 -2.9% |
| 2023 | $1,922 +3.5% | $286,321 +14.3% |
| 2022 | $1,857 | $250,562 +17.6% |
| 2021 | -- | $213,145 +8.7% |
| 2020 | $1,615 +5.6% | $196,084 +8.3% |
| 2019 | $1,530 -67.6% | $181,082 +13.6% |
| 2018 | $4,726 | $159,430 -3.4% |
| 2017 | $4,726 +3.3% | $165,085 +1.1% |
| 2016 | $4,574 +2.8% | $163,249 +3.1% |
| 2015 | $4,448 | $158,332 +14.2% |
| 2014 | $4,448 | $138,648 +8.6% |
| 2013 | -- | $127,720 |
Find assessor info on the county website
Monthly payment
Est. payment
Payment breakdown
Explore the cost of this home by adjusting the details. Changes won't be saved.Climate risks
Neighborhood: 77049
Nearby schools
Schools provided by the listing agent
- Elementary: Brown Elementary School (Channelview)
- Middle: Aguirre Junior High
- High: Channelview High School
Source: HAR. This data may not be complete. We recommend contacting the local school district to confirm school assignments for this home.
- $262,7004 bd3 ba2.3k sqft16450 Peyton Stone Cir, Houston, TX 77049Off Market
- $281,2004 bd2 ba2.5k sqft16458 Peyton Stone Cir, Houston, TX 77049Off Market

- $234,4003 bd2 ba1.7k sqft16446 Peyton Stone Cir, Houston, TX 77049Off Market
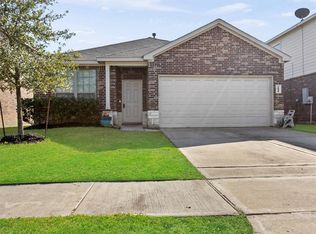
- $243,5004 bd3 ba1.9k sqft16455 Peyton Ridge Cir, Houston, TX 77049Off Market
Similar homes
- $279,0004 bd3 ba2.2k sqft16543 Peyton Stone Cir, Houston, TX 77049For Sale
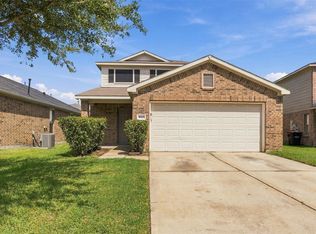 MLS ID #28614168, Fred McDaniel, Realty ONE Group Iconic. HAR
- $280,0003 bd2 ba2.2k sqft15734 Bannowsky Ln, Houston, TX 77049For Sale
 MLS ID #34974880, Russell Lempertz, RE/MAX Signature. HAR
- $301,0004 bd3 ba2.9k sqft7015 Falling Cherry Pl, Houston, TX 77049For Sale
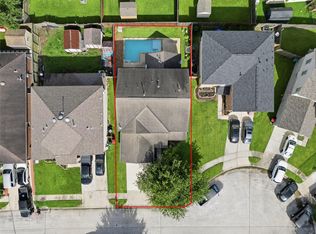 MLS ID #79580580, Brandon Dunbar, REALM Real Estate Professionals - Galleria. HAR
- $285,0003 bd3 ba2k sqft6531 Lost Pines Bnd, Houston, TX 77049For Sale
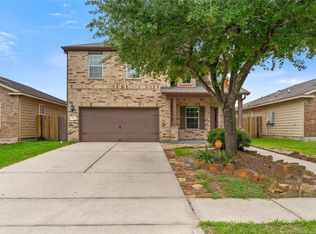 MLS ID #17273333, Dayenis Sanchez, Elite Luxury Group LLC. HAR
