Beautiful two-story home featuring 4 bedrooms, 2.5 baths, and 2,177 sq. ft. Fresh interior paint throughout and a kitchen with newer stainless-steel appliances, touchscreen stove, walk-in pantry, and updated dining light fixture. New carpet on the stairs, upstairs hallway, and primary bedroom closet. Double-pane windows offer improved energy efficiency and sound reduction. Home includes a generator pigtail hookup, and a portable generator will convey. Enjoy an above-ground pool with decking, new liner installed June 2025, and a new pool pump. Neighborhood amenities include a basketball court and playground.
For sale
$260,000
911 Marigold Rd, Baytown, TX 77521
4beds
2,177sqft
Single Family Residence
Built in 2012
5,501 Square Feet Lot
$255,100 Zestimate®
$119/sqft
$27/mo HOA
What's special
New pool pumpFresh interior paint throughoutTouchscreen stoveUpdated dining light fixtureAbove-ground pool with deckingWalk-in pantry
- 37 days
- 614
- 55
Zillow last checked:
Listing updated:
Listed by:
Lisa Lunday TREC #0644972 281-910-9056,
Fathom Realty
Source: HAR,MLS#: 98191950
Facts & features
Interior
Bedrooms & bathrooms
- Bedrooms: 4
- Bathrooms: 3
- Full bathrooms: 2
- 1/2 bathrooms: 1
Rooms
- Room types: Utility Room
Primary bedroom
- Level: First
- Area: 208
- Dimensions: 13x16
Bedroom
- Level: Second
- Area: 121
- Dimensions: 11x11
Bedroom
- Level: Second
- Area: 132
- Dimensions: 11x12
Bedroom
- Level: Second
- Area: 143
- Dimensions: 11x13
Dining room
- Level: First
- Area: 90
- Dimensions: 9x10
Living room
- Level: First
- Area: 256
- Dimensions: 16x16
Utility room
- Level: First
- Area: 30
- Dimensions: 5x6
Heating
- Natural Gas
Cooling
- Ceiling Fan(s), Electric
Appliances
- Included: ENERGY STAR Qualified Appliances, Disposal, Refrigerator, Gas Oven, Microwave, Free-Standing Range, Gas Cooktop, Dishwasher
- Laundry: Gas Dryer Hookup
Features
- High Ceilings, 1 Bedroom Up, 2 Bedrooms Up, 3 Bedrooms Up, Primary Bed - 1st Floor
- Flooring: Carpet, Tile
Interior area
- Total structure area: 2,177
- Total interior livable area: 2,177 sqft
Property
Parking
- Total spaces: 2
- Parking features: Attached
- Attached garage spaces: 2
Features
- Stories: 2
- Patio & porch: Patio/Deck
- Has private pool: Yes
- Pool features: Above Ground
- Fencing: Back Yard,Full
Lot
- Size: 5,501 Square Feet
- Features: Back Yard, Subdivided, 0 Up To 1/4 Acre
Details
- Parcel number: 1293160000125
Construction
Type & style
- Home type: SingleFamily
- Architectural style: Traditional
- Property subtype: Single Family Residence
Materials
- Blown-In Insulation, Brick
- Foundation: Slab
- Roof: Composition
Condition
- New construction: No
- Year built: 2012
Utilities & green energy
- Sewer: Public Sewer
- Water: Public
Green energy
- Energy efficient items: Attic Vents, Thermostat
Community & HOA
Community
- Subdivision: West Mdws
HOA
- Has HOA: Yes
- Amenities included: Basketball Court, Park, Playground
- HOA fee: $320 annually
Location
- Region: Baytown
Financial & listing details
- Price per square foot: $119/sqft
- Tax assessed value: $259,711
- Annual tax amount: $6,145
- Date on market: 8/11/2026
- Listing terms: Cash,Conventional,FHA,VA Loan
- Exclusions: Tv's, Washer And Dryer
- Ownership: Full Ownership
- Road surface type: Concrete
Estimated market value
$255,100
$242,000 - $268,000
$2,192/mo
Price history
| Date | Event | Price |
|---|---|---|
| 8/11/2026 | Listed for sale | $260,000-2.9%$119/sqft |
Source:  HAR #98191950 Report a problem HAR #98191950 Report a problem | ||
| 7/11/2026 | Listing removed | $267,800$123/sqft |
Source: HAR #70374138 Report a problem | ||
| 6/13/2026 | Price change | $267,800-0.7%$123/sqft |
Source: HAR #70374138 Report a problem | ||
| 5/9/2026 | Price change | $269,800-1.9%$124/sqft |
Source: HAR #70374138 Report a problem | ||
| 3/21/2026 | Listed for sale | $275,000+59.9%$126/sqft |
Source: HAR #70374138 Report a problem | ||
| 1/13/2017 | Listing removed | $172,000$79/sqft |
Source: Exceed Realty #41501173 Report a problem | ||
| 12/7/2016 | Pending sale | $172,000$79/sqft |
Source: Exceed Realty #41501173 Report a problem | ||
| 9/29/2016 | Price change | $172,000-4.4%$79/sqft |
Source: Exceed Realty #28563461 Report a problem | ||
| 6/2/2016 | Listed for sale | $180,000$83/sqft |
Source: Exceed Realty #28563461 Report a problem | ||
Public tax history
| Year | Property taxes | Tax assessment |
|---|---|---|
| 2025 | $1,566 +6.2% | $259,711 +3.4% |
| 2024 | $1,475 | $251,271 -9.5% |
| 2023 | -- | $277,768 +16.7% |
| 2022 | $1,142 | $238,068 +21.1% |
| 2021 | -- | $196,542 +1.3% |
| 2020 | $1,131 +1.5% | $193,950 +3.3% |
| 2019 | $1,114 -73.6% | $187,792 +7.6% |
| 2018 | $4,228 | $174,545 |
| 2017 | $4,228 -4.5% | $174,545 -4% |
| 2016 | $4,427 +4.2% | $181,754 +10.4% |
| 2015 | $4,247 | $164,593 +2.5% |
| 2014 | $4,247 | $160,504 +4.5% |
| 2013 | -- | $153,594 |
Find assessor info on the county website
Monthly payment
Est. payment
Payment breakdown
Explore the cost of this home by adjusting the details. Changes won't be saved.Climate risks
Neighborhood: West Meadows
Nearby schools
Schools provided by the listing agent
- Elementary: Harlem Elementary School
- Middle: Highlands Junior High School
- High: Goose Creek Memorial
Source: HAR. This data may not be complete. We recommend contacting the local school district to confirm school assignments for this home.

Similar homes
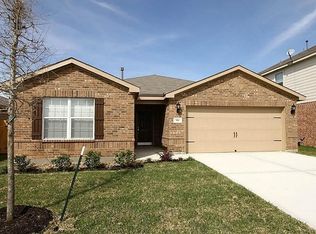
- $275,0003 bd2 ba1.8k sqft8218 Bay Run Ave, Baytown, TX 77521For Sale
 MLS ID #25333849, Rosalba Torres, Vive Realty LLC. HAR
 - $255,0004 bd3 ba2.3k sqft4423 Plumeria Ave, Baytown, TX 77521For Sale
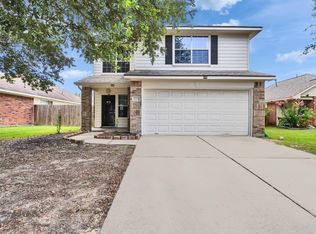 MLS ID #86011673, Kimberly Ponce, Refuge Group Properties. HAR
 - $274,9994 bd3 ba2.2k sqft8038 Echinacea Dr, Baytown, TX 77521For Sale
 MLS ID #26461107, Kristi Pizana, JLA Realty. HAR
 - $278,0004 bd3 ba2.3k sqft5911 Rosemary Cir, Baytown, TX 77521For Sale
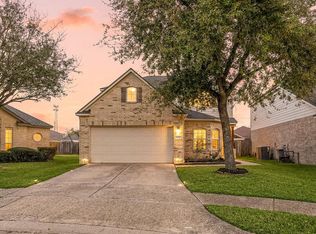 MLS ID #36671671, Julie Baker, Corcoran Genesis. HAR
