Move-in-ready 2022-built ranch by Anglia Homes offering 4 bedrooms, 2 baths, and 2,070+ sq. ft. of open-concept living. The kitchen features a large island, breakfast bar, walk-in pantry, under-cabinet lighting, and stainless steel appliances, flowing into a spacious family room. All bedrooms are on the main floor, including a primary suite with walk-in closet and en-suite bath. Energy-efficient features include a 16 SEER HVAC system, tankless gas water heater, PEX plumbing, and Low-E double-pane windows. Solar screens and outside lighting. Enjoy a fenced backyard, shed, attached 2-car garage, and double-wide driveway on a 5,663 sq. ft. lot. Zoned to Goose Creek CISD, with easy access to I-10, TX-146, and the Grand Parkway.
For sale
$320,000
8026 Brooks Crossing Dr, Baytown, TX 77521
4beds
2,078sqft
Single Family Residence
Built in 2022
5,662 Square Feet Lot
$311,600 Zestimate®
$154/sqft
$31/mo HOA
What's special
Outside lightingStainless steel appliancesSpacious family roomSolar screensLow-e double-pane windowsFenced backyardDouble-wide driveway
- 10 days
- 133
- 6
Likely to sell faster than
Zillow last checked:
Listing updated:
Listed by:
Cristal Torres TREC #0735629 832-629-4605,
1st Class Real Estate Elevate
Source: HAR,MLS#: 8058260
Facts & features
Interior
Bedrooms & bathrooms
- Bedrooms: 4
- Bathrooms: 2
- Full bathrooms: 2
Rooms
- Room types: Family Room, Utility Room
Primary bedroom
- Level: First
- Area: 224
- Dimensions: 16 x 14
Bedroom
- Level: First
- Area: 132
- Dimensions: 12 x 11
Bedroom
- Level: First
- Area: 121
- Dimensions: 11 x 11
Bedroom
- Level: First
- Area: 121
- Dimensions: 11 x 11
Other
- Level: First
- Area: 144
- Dimensions: 12 x 12
Family room
- Level: First
- Area: 361
- Dimensions: 19 x 19
Heating
- Natural Gas
Cooling
- Ceiling Fan(s), Electric
Appliances
- Included: ENERGY STAR Qualified Appliances, Water Heater, Disposal, Gas Oven, Microwave, Gas Range, Dishwasher
- Laundry: Electric Dryer Hookup, Washer Hookup
Features
- High Ceilings, Prewired for Alarm System, All Bedrooms Down, En-Suite Bath, Primary Bed - 1st Floor, Walk-In Closet(s)
- Flooring: Carpet, Tile
- Windows: Insulated/Low-E windows
Interior area
- Total structure area: 2,078
- Total interior livable area: 2,078 sqft
Property
Parking
- Total spaces: 2
- Parking features: Attached, Double-Wide Driveway
- Attached garage spaces: 2
Features
- Stories: 1
- Fencing: Back Yard
Lot
- Size: 5,662 Square Feet
- Features: Subdivided, 0 Up To 1/4 Acre
Details
- Parcel number: 63044
Construction
Type & style
- Home type: SingleFamily
- Architectural style: Ranch
- Property subtype: Single Family Residence
Materials
- Batts Insulation, Blown-In Insulation, Brick, Cement Siding
- Foundation: Slab
- Roof: Composition
Condition
- New construction: No
- Year built: 2022
Utilities & green energy
- Sewer: Public Sewer
- Water: Public
Green energy
- Energy efficient items: Thermostat, HVAC
Community & HOA
Community
- Security: Prewired for Alarm System
- Subdivision: Lynnwood Sec 4
HOA
- Has HOA: Yes
- HOA fee: $370 annually
Location
- Region: Baytown
Financial & listing details
- Price per square foot: $154/sqft
- Annual tax amount: $7,478
- Date on market: 8/30/2026
- Listing terms: Cash,Conventional,FHA,VA Loan
- Ownership: Full Ownership
- Road surface type: Concrete, Curbs
Estimated market value
$311,600
$296,000 - $327,000
$2,317/mo
Price history
| Date | Event | Price |
|---|---|---|
| 8/30/2026 | Listed for sale | $320,000+8.9%$154/sqft |
Source:  HAR #8058260 Report a problem HAR #8058260 Report a problem | ||
| 3/24/2023 | Listing removed | -- |
Source: HAR #69097559 Report a problem | ||
| 3/6/2023 | Pending sale | $293,870$141/sqft |
Source: HAR #69097559 Report a problem | ||
| 1/4/2023 | Listed for sale | $293,870$141/sqft |
Source: HAR #69097559 Report a problem | ||
Public tax history
Tax history is unavailable.
Monthly payment
Est. payment
Payment breakdown
Explore the cost of this home by adjusting the details. Changes won't be saved.Climate risks
Neighborhood: 77521
Nearby schools
Schools provided by the listing agent
- Elementary: Clark Elementary School (Goose Creek)
- Middle: Gentry Junior High School
- High: Sterling High School (Goose Creek)
Source: HAR. This data may not be complete. We recommend contacting the local school district to confirm school assignments for this home.

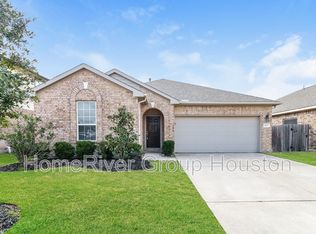
Similar homes
- $289,9004 bd3 ba1.9k sqft9918 Wood Wind Ct, Baytown, TX 77521For Sale
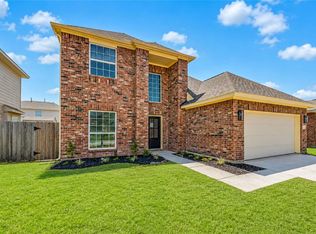 MLS ID #68549623, Deborah Villarreal, Metro Houston Properties. HAR
 - $309,0003 bd2 ba2k sqft10019 Pine Valley Ct, Baytown, TX 77521For Sale
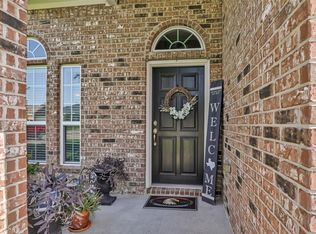 MLS ID #23317994, Jocelyn Mansfield, Casa in Texas. HAR
 - $285,0004 bd3 ba1.9k sqft9922 Pine Forest Ct, Baytown, TX 77521For Sale
 MLS ID #61892027, Ginger Wood, RE/MAX Fine Properties. HAR
 - $274,9004 bd3 ba2.4k sqft6531 Hunters Creek Ln, Baytown, TX 77521Active
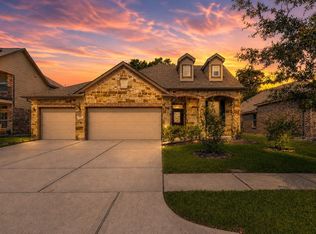
 MLS ID #9124614, Laurel Seymour, Ashley Austin Homes. Unlock MLS
