Nearly new home for sale featuring an open floorplan, a waterfront pie-shaped lot with no rear neighbors, and a large covered patio. This home sits on one of Sterling Point's largest lots, backing directly to water for privacy and unobstructed views. North/south exposure improves energy efficiency. Inside, extra-tall ceilings open up the main living area, which flows into kitchen with a huge quartz island, under-cabinet lighting, and a tile backsplash. Home office or 4th bedroom? You decide. The primary suite includes an oversized walk-in shower, dual sinks, and a separate vanity area. The all-brick exterior keeps exterior maintenance low. Upgrades include full soffit lighting and mature privacy hedges along the front. Enjoy the community pool, walking trails, local park, and a picnic area. Located in Baytown, Texas, near shopping, dining, entertainment, and major employers, including the ExxonMobil Baytown Event Center — one of the fastest-growing markets in the greater Houston area.
Pending
$350,000
4827 Stoney Terrace Trl, Baytown, TX 77521
3beds
2,529sqft
Single Family Residence
Built in 2023
0.26 Acres Lot
$344,300 Zestimate®
$138/sqft
$73/mo HOA
What's special
Waterfront pie-shaped lotAll-brick exteriorOpen floorplanLarge covered patioHuge quartz islandOversized walk-in showerTile backsplash
- 51 days
- 20
- 0
Likely to sell faster than
Zillow last checked:
Listing updated:
Listed by:
Gabrielle Strout TREC #0627315 281-435-3729,
Compass RE Texas, LLC - Memorial
Source: HAR,MLS#: 12549196
Facts & features
Interior
Bedrooms & bathrooms
- Bedrooms: 3
- Bathrooms: 2
- Full bathrooms: 2
Rooms
- Room types: Utility Room
Primary bedroom
- Level: First
- Area: 208
- Dimensions: 16x13
Bedroom
- Level: First
- Area: 143
- Dimensions: 13x11
Bedroom
- Level: First
- Area: 121
- Dimensions: 11x11
Other
- Level: First
- Area: 143
- Dimensions: 13x11
Dining room
- Level: First
- Area: 304
- Dimensions: 19x16
Kitchen
- Level: First
- Area: 304
- Dimensions: 19x16
Living room
- Level: First
- Area: 340
- Dimensions: 20x17
Heating
- Natural Gas
Cooling
- Ceiling Fan(s), Electric
Appliances
- Included: ENERGY STAR Qualified Appliances, Disposal, Electric Oven, Oven, Microwave, Gas Range, Dishwasher
- Laundry: Electric Dryer Hookup, Gas Dryer Hookup, Washer Hookup
Features
- Formal Entry/Foyer, High Ceilings, All Bedrooms Down, En-Suite Bath, Primary Bed - 1st Floor, Split Plan, Walk-In Closet(s)
- Flooring: Carpet, Vinyl
- Windows: Insulated/Low-E windows, Window Coverings
Interior area
- Total structure area: 2,529
- Total interior livable area: 2,529 sqft
Property
Parking
- Total spaces: 2
- Parking features: Attached, Garage Door Opener, Double-Wide Driveway
- Attached garage spaces: 2
Features
- Stories: 1
- Patio & porch: Covered, Patio/Deck
- Exterior features: Back Green Space, Side Yard
- Fencing: Back Yard
- On waterfront: Yes
- Waterfront features: Lake Front
Lot
- Size: 0.26 Acres
- Features: Back Yard, Subdivided, Waterfront, 1/4 Up to 1/2 Acre
Details
- Parcel number: 1458690010014
Construction
Type & style
- Home type: SingleFamily
- Architectural style: Traditional
- Property subtype: Single Family Residence
Materials
- Brick
- Foundation: Slab
- Roof: Composition
Condition
- New construction: No
- Year built: 2023
Details
- Builder name: Lennar
Utilities & green energy
- Water: Water District
Green energy
- Energy efficient items: Thermostat, Lighting, HVAC, Exposure/Shade
Community & HOA
Community
- Subdivision: Sterling Point Sec 3
HOA
- Has HOA: Yes
- Amenities included: Clubhouse, Jogging Path, Park, Picnic Area, Playground, Pond, Pool, Trail(s)
- HOA fee: $875 annually
Location
- Region: Baytown
Financial & listing details
- Price per square foot: $138/sqft
- Tax assessed value: $339,035
- Annual tax amount: $11,412
- Date on market: 8/27/2026
- Listing terms: Cash,Conventional,FHA,VA Loan
- Exclusions: Televisions
Estimated market value
$344,300
$327,000 - $362,000
$2,446/mo
Price history
| Date | Event | Price |
|---|---|---|
| 9/15/2026 | Pending sale | $350,000$138/sqft |
Source:  HAR #12549196 Report a problem HAR #12549196 Report a problem | ||
| 8/27/2026 | Listed for sale | $350,000+6.1%$138/sqft |
Source: HAR #12549196 Report a problem | ||
| 6/22/2023 | Listing removed | -- |
Source:  Lennar Homes Report a problem Lennar Homes Report a problem | ||
| 5/19/2023 | Pending sale | $330,000$130/sqft |
Source: HAR #44377292 Report a problem | ||
| 5/15/2023 | Price change | $330,000-5.7%$130/sqft |
Source: HAR #44377292 Report a problem | ||
| 5/8/2023 | Price change | $350,000-3.8%$138/sqft |
Source: HAR #44377292 Report a problem | ||
| 5/8/2023 | Price change | $363,990-24.9%$144/sqft |
Source: Lennar Homes Report a problem | ||
| 5/4/2023 | Price change | $484,835+42.6%$192/sqft |
Source: Lennar Homes Report a problem | ||
| 3/22/2023 | Price change | $340,000-2.9%$134/sqft |
Source: HAR #44377292 Report a problem | ||
| 3/6/2023 | Price change | $350,000+1.4%$138/sqft |
Source: HAR #44377292 Report a problem | ||
| 2/27/2023 | Price change | $345,000+1.5%$136/sqft |
Source: HAR #44377292 Report a problem | ||
| 2/22/2023 | Price change | $340,000-1.4%$134/sqft |
Source: HAR #44377292 Report a problem | ||
| 1/17/2023 | Price change | $345,000-1.4%$136/sqft |
Source: HAR #44377292 Report a problem | ||
| 12/31/2022 | Price change | $350,000-4.1%$138/sqft |
Source: HAR #44377292 Report a problem | ||
| 12/13/2022 | Listed for sale | $365,000$144/sqft |
Source: Lennar Homes Report a problem | ||
Public tax history
| Year | Property taxes | Tax assessment |
|---|---|---|
| 2025 | $2,045 +1% | $339,035 -1.7% |
| 2024 | $2,025 +45.7% | $344,947 +21.4% |
| 2023 | $1,389 | $284,144 |
Find assessor info on the county website
Monthly payment
Est. payment
Payment breakdown
Explore the cost of this home by adjusting the details. Changes won't be saved.Climate risks
Neighborhood: 77521
Nearby schools
Schools provided by the listing agent
- Elementary: Jessie Lee Pumphrey Elementary
- Middle: E F Green Junior School
- High: Goose Creek Memorial
Source: HAR. This data may not be complete. We recommend contacting the local school district to confirm school assignments for this home.
- $341,3004 bd2 ba2.5k sqft4823 Stoney Terrace Trl, Baytown, TX 77521Off Market
- $368,8004 bd2 ba2.5k sqft9622 Birch Colony Ln, Baytown, TX 77521Off Market
- $344,1004 bd2 ba2.7k sqft4819 Stoney Terrace Trl, Baytown, TX 77521Off Market
- $363,9004 bd4 ba2.7k sqft9618 Birch Colony Ln, Baytown, TX 77521Off Market
Similar homes
- $339,9004 bd3 ba3k sqft8730 Willet St, Baytown, TX 77521For Sale
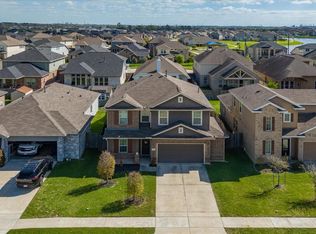 MLS ID #75319460, Rita Jackson, Encore Feature Properties, LLC. HAR
 - $269,9003 bd2 ba1.8k sqft9830 Kingston Liberty Ln, Baytown, TX 77521For Sale
 MLS ID #63506763, Vianey Nieto, Nan & Company Properties - Corporate Office (Heights). HAR
 - $299,9994 bd3 ba2.1k sqft4322 Banfield Hills Ln, Baytown, TX 77521For Sale
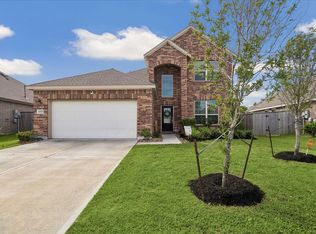 MLS ID #65780194, Binky Watkins, Nan & Company Properties - Corporate Office (Heights). HAR
 - $389,0005 bd4 ba2.7k sqft9454 Brookwood Bend Dr, Baytown, TX 77521For Sale
 MLS ID #64616552, Oksana Bogott, Coldwell Banker Realty - Memorial Office. HAR
