Welcome to 9611 Atwood Lake Drive in the desirable Sterling Point community of Baytown. This beautifully maintained 3 bedroom 2 bathroom home with a study, offers a functional, open-concept layout designed for both everyday living and entertaining. The spacious island kitchen features abundant counter space, ample cabinetry, and overlooks the family room, creating the perfect gathering space for family and friends. Generously sized bedrooms provide comfort and flexibility, while thoughtful personal upgrades add style and character throughout the home. Step outside to enjoy the large backyard and covered patio, ideal for relaxing, grilling, or hosting guests. With pride of ownership evident at every turn, this home feels exceptionally well cared for and truly move-in ready. Sterling Point offers jogging trails, playgrounds, rec area and a pool. Conveniently located near schools, shopping, dining, and major commuter routes, this is one you won't want to miss.
For sale
Price cut: $5K (8/5)
$270,000
9611 Atwood Lake Dr, Baytown, TX 77521
3beds
1,901sqft
Single Family Residence
Built in 2023
5,715 Square Feet Lot
$261,900 Zestimate®
$142/sqft
$79/mo HOA
What's special
Large backyardCovered patioSpacious island kitchenAbundant counter spaceGenerously sized bedroomsFunctional open-concept layoutAmple cabinetry
- 54 days |
- 71 |
- 9 |
Zillow last checked:
Listing updated:
Listed by:
Terri George TREC #0562036 281-389-8841,
Coldwell Banker Realty - Houston Bay Area
Source: HAR,MLS#: 19556278
Facts & features
Interior
Bedrooms & bathrooms
- Bedrooms: 3
- Bathrooms: 2
- Full bathrooms: 2
Rooms
- Room types: Utility Room
Primary bedroom
- Level: First
- Area: 240
- Dimensions: 15x16
Bedroom
- Level: First
- Area: 121
- Dimensions: 11x11
Bedroom
- Level: First
- Area: 121
- Dimensions: 11x11
Other
- Level: First
- Area: 132
- Dimensions: 11x12
Heating
- Natural Gas
Cooling
- Ceiling Fan(s), Electric
Appliances
- Included: ENERGY STAR Qualified Appliances, Disposal, Gas Oven, Microwave, Gas Cooktop, Dishwasher
Features
- All Bedrooms Down, Primary Bed - 1st Floor, Walk-In Closet(s)
- Windows: Insulated/Low-E windows
Interior area
- Total structure area: 1,901
- Total interior livable area: 1,901 sqft
Video & virtual tour
Property
Parking
- Total spaces: 2
- Parking features: Attached
- Attached garage spaces: 2
Features
- Stories: 1
- Patio & porch: Patio/Deck, Porch
- Fencing: Back Yard
Lot
- Size: 5,715 Square Feet
- Features: Back Yard, Subdivided, 0 Up To 1/4 Acre
Details
- Parcel number: 1471980020019
Construction
Type & style
- Home type: SingleFamily
- Architectural style: Traditional
- Property subtype: Single Family Residence
Materials
- Brick, Cement Siding
- Foundation: Slab
- Roof: Composition
Condition
- New construction: No
- Year built: 2023
Details
- Builder name: LENNAR
Utilities & green energy
- Sewer: Public Sewer
- Water: Public, Water District
Green energy
- Energy efficient items: Thermostat
Community & HOA
Community
- Subdivision: Sterling Point Sec 9
HOA
- Has HOA: Yes
- Amenities included: Clubhouse, Jogging Path, Park, Picnic Area, Playground, Pool
- HOA fee: $950 annually
Location
- Region: Baytown
Financial & listing details
- Price per square foot: $142/sqft
- Tax assessed value: $257,369
- Annual tax amount: $8,624
- Date on market: 6/28/2026
- Listing terms: Cash,Conventional,FHA,VA Loan
Estimated market value
$261,900
$249,000 - $275,000
$2,085/mo
Price history
| Date | Event | Price |
|---|---|---|
| 8/5/2026 | Price change | $270,000-1.8%$142/sqft |
Source:  HAR #19556278 Report a problem HAR #19556278 Report a problem | ||
| 6/28/2026 | Listed for sale | $275,000-3.2%$145/sqft |
Source: HAR #19556278 Report a problem | ||
| 3/2/2024 | Listing removed | -- |
Source: HAR #15765492 Report a problem | ||
| 2/9/2024 | Pending sale | $283,990$149/sqft |
Source: HAR #15765492 Report a problem | ||
| 2/9/2024 | Price change | $283,990+13.6%$149/sqft |
Source: HAR #15765492 Report a problem | ||
| 1/9/2024 | Listed for sale | $250,000$132/sqft |
Source: HAR #15765492 Report a problem | ||
Public tax history
| Year | Property taxes | Tax assessment |
|---|---|---|
| 2025 | $1,837 +70.5% | $257,369 +56.6% |
| 2024 | $1,078 | $164,374 |
Find assessor info on the county website
Monthly payment
Est. payment
Payment breakdown
Explore the cost of this home by adjusting the details. Changes won't be saved.Climate risks
Neighborhood: 77521
Nearby schools
GreatSchools rating
- 3/10JESSIE LEE PUMPGrades: PK-5Distance: 0.8 mi
- 5/10E F Green Junior SchoolGrades: 6-8Distance: 1.5 mi
- 4/10Goose Creek MemorialGrades: 9-12Distance: 1.7 mi
Schools provided by the listing agent
- Elementary: Jessie Lee Pumphrey Elementary
- Middle: E F Green Junior School
- High: Goose Creek Memorial
Source: HAR. This data may not be complete. We recommend contacting the local school district to confirm school assignments for this home.
- $2,1504 bd2 ba1.8k sqft9602 Atwood Lake Dr, Baytown, TX 77521For Rent

- $209,4004 bd2 ba1.3k sqft9610 Atwood Lake Dr, Baytown, TX 77521Off Market
- $--4 bd3 ba1.9k sqft9719 Atwood Lake Dr, Baytown, TX 77521Sold
- $275,8004 bd2 ba2.4k sqft9615 Fulvetta Briar Ct, Baytown, TX 77521Off Market
- $225,4004 bd2 ba1.5k sqft4207 Aliaga Arbor Trl, Baytown, TX 77521Off Market
- $270,6004 bd3 ba1.9k sqft9406 Kash Point Ct, Baytown, TX 77521Off Market
- $270,0003 bd2 ba1.8k sqft9402 Kash Point Ct, Baytown, TX 77521Off Market
- $252,0004 bd2 ba1.8k sqft9603 Fulvetta Briar Ct, Baytown, TX 77521For Sale
A local agent can set up tours, give advice and negotiate with sellers.
Similar homes
- $270,0003 bd2 ba1.8k sqft4822 Camden Bristol Dr, Baytown, TX 77521For Sale
 MLS ID #67375805, Myrna Armendariz, Vaquero RE LLC. HAR
 - $270,0003 bd2 ba1.8k sqft9830 Kingston Liberty Ln, Baytown, TX 77521For Sale
 MLS ID #42416964, Vianey Nieto, Nan & Company Properties - Corporate Office (Heights). HAR
 - $279,9004 bd3 ba2.3k sqft9803 Wembley Vista Ct, Baytown, TX 77521For Sale
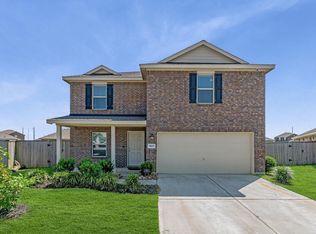 MLS ID #41491373, Beckie Martinez, Keller Williams Realty Northeast. HAR
 - $249,9904 bd2 ba1.7k sqft9911 Stoney Spring Ln, Baytown, TX 77521For Sale
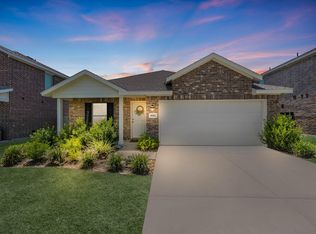 MLS ID #90861354, Jared Turner, Turner Mangum,LLC. HAR
 - $299,0003 bd2 ba2.1k sqft9906 Keystone Meadow Pl, Baytown, TX 77521For SaleMLS ID #5221687, April Villarreal, The Onyx Group. HAR
- $290,0004 bd3 ba1.9k sqft4227 Sonora Prairie Trl, Baytown, TX 77521For SaleMLS ID #12840660, Carmen Rincon, eXp Realty LLC. HAR
- $299,0004 bd3 ba2k sqft8007 Tamarind Ln, Baytown, TX 77521For SaleMLS ID #67570368, Thao Nguyen, eXp Realty LLC. HAR
- $285,0004 bd2 ba1.8k sqft3935 Barnacle Ct, Baytown, TX 77521For SaleMLS ID #30688620, David Gutierrez, Prime Realty Group. HAR
- $215,0003 bd2 ba1.3k sqft8302 Sanford St, Baytown, TX 77521For SaleMLS ID #68843546, Samantha Weber, LPT Realty, LLC. HAR
- $289,8003 bd2 ba1.6k sqft3919 Hawaiian Ct, Baytown, TX 77521For SaleMLS ID #41705396, Lisa Lunday, Fathom Realty. HAR
- $259,9003 bd2 ba2k sqft6030 Sandy Creek Dr, Baytown, TX 77523For SaleMLS ID #38324265, Dana Sharp, JLA Realty. HAR
- $299,0004 bd2 ba2k sqft2114 Boreas Ln, Baytown, TX 77523For SaleMLS ID #11528686, Holly Jackson, RE/MAX ONE - Premier. HAR
- $294,5003 bd2 ba1.6k sqft407 Turtle Oak Ln, Baytown, TX 77523For SaleMLS ID #2091951, Kathi Goedrich, RE/MAX ONE - Premier. HAR
- $259,9004 bd2 ba1.7k sqft1702 Plantation Pl, Baytown, TX 77523For SaleMLS ID #46554536, Isaigha McNeil, Corcoran Prestige Realty. HAR
- $279,9003 bd2 ba1.7k sqft7627 Fremantle Ln, Baytown, TX 77523For SaleMLS ID #36059971, Ray White, Keller Williams Elite. HAR
- $308,8984 bd3 ba1.8k sqft2118 Spring Hollow Dr, Baytown, TX 77521New ConstructionMLS ID #76639471, Cameron Galatas, eXp Realty LLC. HAR
- $279,9903 bd2 ba1.4k sqft14506 Tundra Swan Dr, Houston, TX 77049For SaleMLS ID #68871335, Jose Nieto, Nan & Company Properties - Corporate Office (Heights). HAR
- $289,0003 bd3 ba2.3k sqft15311 Crescent Brookfield Dr, Humble, TX 77396For SaleMLS ID #85963914, Anthony Giglio, Top Brokerage. HAR
- $299,0004 bd3 ba1.9k sqft6314 Borage St, Crosby, TX 77532For SaleMLS ID #64699968, Laura Bello, RE/MAX Partners. HAR
- $272,7003 bd2 ba1.5k sqft15322 Laceleaf Trl, Houston, TX 77044For SaleMLS ID #64157163, Leticia Salazar, Coldwell Banker Realty - The Woodlands. HAR
