In the heart of Baytown Crossings, this exquisite property offers 4 spacious bedrooms, 1 dedicated study room, 2 full bathrooms, a welcoming family room, an elegant dining area, a modern island kitchen, a utility room, etc. NO CARPET. Strategically located just minutes from I-10 and Beltway 8, community features crystal-clear lakes, enchanting trails, community parks, playgrounds, and pools that promise endless summer fun. This single-story haven boasts a meticulously designed layout where the entrance unfolds into an expansive open concept living area. The sleeping quarters are thoughtfully arranged. 3 bedrooms sharing a full hall bathroom are at the front. The primary bedroom is located at the rear, featuring a private bathroom and a spacious walk-in closet, ensuring a private oasis of tranquility. Fridge Included. Washer Dryer not included.
For sale
$257,000
9603 Fulvetta Briar Ct, Baytown, TX 77521
4beds
1,847sqft
:
Get pre-qualified$2,364/mo
Single Family Residence
Built in 2024
-- sqft lot
$253,900 Zestimate®
$139/sqft
$73/mo HOA
What's special
- 7 days |
- 96 |
- 9 |
Likely to sell faster than
Zillow last checked:
Listing updated:
Listed by:
Jie Huang TREC #0734275 832-798-3991,
Zenox Realty LLC
Source: HAR,MLS#: 32065058
Facts & features
Interior
Bedrooms & bathrooms
- Bedrooms: 4
- Bathrooms: 2
- Full bathrooms: 2
Primary bedroom
- Level: First
- Area: 195
- Dimensions: 15*13
Bedroom
- Level: First
- Area: 100
- Dimensions: 10*10
Bedroom
- Level: First
- Area: 100
- Dimensions: 10*10
Bedroom
- Level: First
- Area: 110
- Dimensions: 10*11
Other
- Level: First
- Area: 100
- Dimensions: 10*10
Dining room
- Level: First
- Area: 110
- Dimensions: 10*11
Family room
- Level: First
- Area: 234
- Dimensions: 18*13
Heating
- Natural Gas
Cooling
- Electric
Appliances
- Laundry: Washer Hookup
Interior area
- Total structure area: 1,847
- Total interior livable area: 1,847 sqft
Property
Parking
- Total spaces: 2
- Parking features: Attached
- Attached garage spaces: 2
Features
- Stories: 1
Lot
- Features: Subdivided, 0 Up To 1/4 Acre
Details
- Parcel number: 1471980010039
Construction
Type & style
- Home type: SingleFamily
- Architectural style: Traditional
- Property subtype: Single Family Residence
Materials
- Brick, Wood Siding
- Foundation: Slab
- Roof: Composition
Condition
- New construction: No
- Year built: 2024
Utilities & green energy
- Sewer: Public Sewer
- Water: Public
Community & HOA
Community
- Subdivision: Sterling Point
HOA
- Has HOA: Yes
- HOA fee: $875 annually
Location
- Region: Baytown
Financial & listing details
- Price per square foot: $139/sqft
- Date on market: 7/30/2026
Estimated market value
$253,900
$241,000 - $267,000
$2,233/mo
Price history
| Date | Event | Price |
|---|---|---|
| 7/30/2026 | Price change | $257,000-4.8%$139/sqft |
Source:  HAR #32065058 Report a problem HAR #32065058 Report a problem | ||
| 6/30/2026 | Listed for rent | $2,300$1/sqft |
Source:  HAR #67661152 Report a problem HAR #67661152 Report a problem | ||
| 8/5/2025 | Listing removed | $2,300$1/sqft |
Source: HAR #15851981 Report a problem | ||
| 7/21/2025 | Listed for rent | $2,300$1/sqft |
Source: HAR #15851981 Report a problem | ||
| 7/10/2025 | Price change | $270,000-6.6%$146/sqft |
Source: HAR #24663814 Report a problem | ||
| 6/18/2025 | Listed for sale | $289,000+12.5%$156/sqft |
Source: HAR #24663814 Report a problem | ||
| 5/17/2025 | Listing removed | $2,300$1/sqft |
Source: HAR #36856410 Report a problem | ||
| 4/5/2025 | Listed for rent | $2,300+9.8%$1/sqft |
Source: HAR #36856410 Report a problem | ||
| 5/26/2024 | Listing removed | -- |
Source: HAR #81388235 Report a problem | ||
| 4/18/2024 | Listed for sale | $257,000$139/sqft |
Source: HAR #81388235 Report a problem | ||
| 2/25/2024 | Listing removed | -- |
Source: HAR #14239924 Report a problem | ||
| 2/5/2024 | Listed for rent | $2,095$1/sqft |
Source: HAR #14239924 Report a problem | ||
Public tax history
Tax history is unavailable.
Monthly payment
Est. payment
Payment breakdown
Explore the cost of this home by adjusting the details. Changes won't be saved.Climate risks
Neighborhood: 77521
Nearby schools
GreatSchools rating
- 3/10JESSIE LEE PUMPGrades: PK-5Distance: 0.7 mi
- 5/10E F Green Junior SchoolGrades: 6-8Distance: 1.4 mi
- 4/10Goose Creek MemorialGrades: 9-12Distance: 1.7 mi
Schools provided by the listing agent
- Elementary: Jessie Lee Pumphrey Elementary
- Middle: E F Green Junior School
- High: Goose Creek Memorial
Source: HAR. This data may not be complete. We recommend contacting the local school district to confirm school assignments for this home.
- $272,5004 bd3 ba1.9k sqft9406 Kash Point Ct, Baytown, TX 77521Off Market

- $278,1004 bd2 ba2.4k sqft9615 Fulvetta Briar Ct, Baytown, TX 77521Off Market
- $210,7004 bd2 ba1.3k sqft9610 Atwood Lake Dr, Baytown, TX 77521Off Market
- $214,8003 bd2 ba1.3k sqft9522 Fulvetta Briar Ct, Baytown, TX 77521Off Market
- $2,1504 bd2 ba1.8k sqft9602 Atwood Lake Dr, Baytown, TX 77521For Rent
- $263,0004 bd2 ba1.8k sqft9530 Brookside Point Dr, Baytown, TX 77521For Sale
- $258,2004 bd2 ba1.8k sqft9503 Fulvetta Briar Ct, Baytown, TX 77521Off Market
- $226,6004 bd2 ba1.5k sqft4207 Aliaga Arbor Trl, Baytown, TX 77521Off Market
A local agent can set up tours, give advice and negotiate with sellers.
Similar homes
- $263,0004 bd2 ba1.8k sqft9530 Brookside Point Dr, Baytown, TX 77521For Sale
 MLS ID #83895543, Muxian Fang, Fidelity Realtors and Services. HAR
 - $239,9994 bd3 ba2.2k sqft9106 Burnet Fields Dr, Baytown, TX 77521For Sale
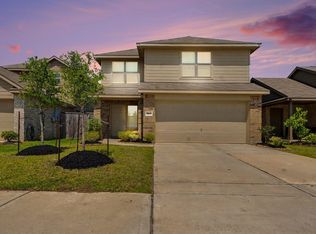 MLS ID #59096120, Misty Bacon Renner, Bacon Realty Group LLC. HAR
 - $242,0004 bd2 ba1.7k sqft9910 Cliffside Ridge Dr, Baytown, TX 77521For Sale
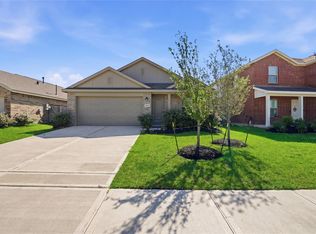 MLS ID #14883366, Thomas Henry, Keller Williams Signature. HAR
 - $275,0004 bd2 ba1.8k sqft4714 Painted Bunting Ln, Baytown, TX 77521For Sale
 MLS ID #70332867, Gay Milliorn, RE/MAX Excellence. HAR
 - $224,9003 bd2 ba1.1k sqft4343 Palmetto Grove Ln, Baytown, TX 77521For SaleMLS ID #64297019, Dana Sharp, JLA Realty. HAR
- $246,9993 bd2 ba1.6k sqft10423 Briar Patch St, Baytown, TX 77523For SaleMLS ID #82673317, Rhoda Reese, JLA Realty. HAR
- $209,9003 bd2 ba1.5k sqft5314 Gayla Ln, Baytown, TX 77521For SaleMLS ID #1013279, Ashley Fluitt, CB&A, Realtors. HAR
- $311,0954 bd3 ba1.9k sqft2110 Rosillo Brook Dr, Baytown, TX 77521New ConstructionMLS ID #85605693, Cameron Galatas, eXp Realty LLC. HAR
- $276,0004 bd3 ba1.9k sqft10002 Palm Royal Dr, Baytown, TX 77521For SaleMLS ID #73303409, Michelle Lenderman, RE/MAX Excellence. HAR
- $250,0004 bd3 ba1.8k sqft606 Travis St, Baytown, TX 77520For SaleMLS ID #94398604, Priscilla Gallegos, Sierra Vista Realty LLC. HAR
- $259,6503 bd3 ba1.4k sqft3906 Sugardale St, Baytown, TX 77521New ConstructionMLS ID #69216608, Jimmy Franklin, eXp Realty LLC. HAR
- $255,5903 bd3 ba1.4k sqft3842 Sugardale St, Baytown, TX 77521New ConstructionMLS ID #81323747, Jimmy Franklin, eXp Realty LLC. HAR
- $259,9004 bd2 ba1.7k sqft15411 Cedro Mesa Ct, Channelview, TX 77530For SaleMLS ID #44114704, Rochelle Jones, Aplomb Real Estate. HAR
- $269,9003 bd2 ba1.8k sqft17834 Typhoon Way, Crosby, TX 77532For SaleMLS ID #8538880, Kelsey Conner, JLA Realty. HAR
- $308,8984 bd3 ba1.8k sqft2118 Spring Hollow Dr, Baytown, TX 77521New ConstructionMLS ID #76639471, Cameron Galatas, eXp Realty LLC. HAR
- $316,5054 bd3 ba1.9k sqft2103 Sanders Brook Dr, Baytown, TX 77521New ConstructionMLS ID #92012385, Cameron Galatas, eXp Realty LLC. HAR
- $289,0004 bd3 ba2k sqft2123 Levant Ln, Baytown, TX 77523For SaleMLS ID #21303124, Holly Jackson, RE/MAX ONE - Premier. HAR
- $311,0954 bd3 ba1.9k sqft2111 Sanders Brook Dr, Baytown, TX 77521New ConstructionMLS ID #5870753, Cameron Galatas, eXp Realty LLC. HAR
- $239,9004 bd2 ba1.3k sqft1909 Oregon St, Baytown, TX 77520New ConstructionMLS ID #25877540, Sheri Shaneyfelt, AQUI Realty. HAR
- $254,9004 bd2 ba1.8k sqft16511 River Wood Ct, Crosby, TX 77532For SaleMLS ID #34450834, Fred McDaniel, Realty ONE Group Iconic. HAR
