Introducing a Baytown beauty at 9106 Burnet Fields Dr! This two-story home features all bedrooms upstairs, new appliances, and a great neighborhood. With 4 bedrooms and 2.5 bathrooms, this move-in-ready property offers a functional layout in the growing Burnet Fields community. Enjoy the convenience of nearby shopping, dining, and parks, as well as quick access to I-10 and major highways for easy commuting. Don't miss out on this inviting home with a simple design, perfect for everyday living. Schedule a tour today and make this family-friendly gem yours!
For sale
Price cut: $10K (7/17)
$249,999
9106 Burnet Fields Dr, Baytown, TX 77521
4beds
2,280sqft
:
Get pre-qualified$2,316/mo
Single Family Residence
Built in 2023
4,878 Square Feet Lot
$247,900 Zestimate®
$110/sqft
$54/mo HOA
What's special
Two-story homeNew appliancesInviting homeFunctional layout
- 69 days |
- 383 |
- 24 |
Zillow last checked:
Listing updated:
Listed by:
Misty Bacon Renner TREC #0579821 281-770-8665,
Bacon Realty Group LLC
Source: HAR,MLS#: 89431475
Facts & features
Interior
Bedrooms & bathrooms
- Bedrooms: 4
- Bathrooms: 3
- Full bathrooms: 2
- 1/2 bathrooms: 1
Rooms
- Room types: Utility Room
Heating
- Natural Gas
Cooling
- Electric
Appliances
- Included: Gas Oven
Features
- All Bedrooms Up
- Flooring: Carpet, Tile
Interior area
- Total structure area: 2,280
- Total interior livable area: 2,280 sqft
Video & virtual tour
Property
Parking
- Total spaces: 2
- Parking features: Attached
- Attached garage spaces: 2
Features
- Stories: 2
- Fencing: Full
Lot
- Size: 4,878 Square Feet
- Features: Subdivided, 0 Up To 1/4 Acre
Details
- Parcel number: 1464000020003
Construction
Type & style
- Home type: SingleFamily
- Architectural style: Traditional
- Property subtype: Single Family Residence
Materials
- Brick, Cement Siding
- Foundation: Slab
- Roof: Composition
Condition
- New construction: No
- Year built: 2023
Utilities & green energy
- Sewer: Public Sewer
- Water: Public
Community & HOA
Community
- Subdivision: Burnet Fields Sec 3 Final Plat
HOA
- Has HOA: Yes
- HOA fee: $650 annually
Location
- Region: Baytown
Financial & listing details
- Price per square foot: $110/sqft
- Tax assessed value: $253,008
- Annual tax amount: $8,478
- Date on market: 5/15/2026
- Listing terms: Cash,Conventional,VA Loan
- Road surface type: Concrete
Estimated market value
$247,900
$236,000 - $260,000
$2,527/mo
Price history
| Date | Event | Price |
|---|---|---|
| 7/17/2026 | Price change | $249,999-3.8%$110/sqft |
Source:  HAR #89431475 Report a problem HAR #89431475 Report a problem | ||
| 7/2/2026 | Price change | $259,990-1.9%$114/sqft |
Source: HAR #89431475 Report a problem | ||
| 6/19/2026 | Price change | $264,900-1.9%$116/sqft |
Source: HAR #89431475 Report a problem | ||
| 5/15/2026 | Price change | $269,999+12.5%$118/sqft |
Source: HAR #89431475 Report a problem | ||
| 5/8/2026 | Price change | $239,9000%$105/sqft |
Source: Owner Report a problem | ||
| 5/6/2026 | Price change | $239,999-9.4%$105/sqft |
Source: Owner Report a problem | ||
| 1/28/2025 | Price change | $265,000-8.3%$116/sqft |
Source: HAR #60694656 Report a problem | ||
| 11/19/2024 | Price change | $289,000-3.3%$127/sqft |
Source: HAR #60694656 Report a problem | ||
| 9/13/2024 | Listed for sale | $299,000$131/sqft |
Source: HAR #60694656 Report a problem | ||
Public tax history
| Year | Property taxes | Tax assessment |
|---|---|---|
| 2025 | $1,477 -11.7% | $253,008 -0.8% |
| 2024 | $1,673 +848.3% | $255,105 +739.2% |
| 2023 | $176 | $30,400 |
Find assessor info on the county website
Monthly payment
Est. payment
Payment breakdown
Explore the cost of this home by adjusting the details. Changes won't be saved.Climate risks
Neighborhood: 77521
Nearby schools
GreatSchools rating
- 3/10JESSIE LEE PUMPGrades: PK-5Distance: 0.6 mi
- 5/10E F Green Junior SchoolGrades: 6-8Distance: 1.3 mi
- 4/10Goose Creek MemorialGrades: 9-12Distance: 1.6 mi
Schools provided by the listing agent
- Elementary: Jessie Lee Pumphrey Elementary
- Middle: E F Green Junior School
- High: Goose Creek Memorial
Source: HAR. This data may not be complete. We recommend contacting the local school district to confirm school assignments for this home.
- $231,0004 bd2 ba1.6k sqft9114 Burnet Fields Dr, Baytown, TX 77521Off Market
- $--4 bd2 ba2.2k sqft4146 Saltillo Lakes Dr, Baytown, TX 77521Sold
- $226,3944 bd2 ba1.6k sqft9002 Burnet Fields Dr, Baytown, TX 77521Off Market
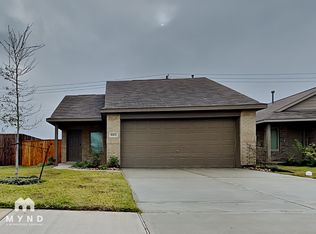
- $235,6004 bd2 ba1.6k sqft9026 Burnet Fields Dr, Baytown, TX 77521Off Market
- $193,8033 bd2 ba1.2k sqft9122 Burnet Fields Dr, Baytown, TX 77521Off Market
- $264,2004 bd3 ba2.2k sqft9010 Burnet Bay Ct, Baytown, TX 77521Off Market
- $254,3004 bd3 ba2.2k sqft4119 Saltillo Lakes Dr, Baytown, TX 77521Off Market
- $238,7004 bd3 ba1.8k sqft9038 Estes Lakes Dr, Baytown, TX 77521Off Market
A local agent can set up tours, give advice and negotiate with sellers.
Similar homes
- $249,0004 bd3 ba1.8k sqft4118 Saw Mill Peak Ln, Baytown, TX 77521For Sale
 MLS ID #13104371, Bianca Gold, Realty Of America, LLC. HAR
 - $259,9994 bd3 ba1.8k sqft8650 Bar Harbor Dr, Baytown, TX 77521For Sale
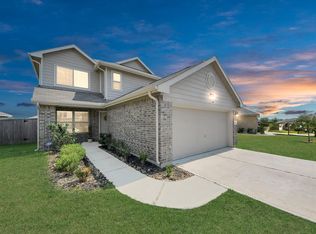 MLS ID #28555192, Hannah Norris-Camargo, Keller Williams Elite. HAR
 - $275,0004 bd2 ba1.8k sqft4714 Painted Bunting Ln, Baytown, TX 77521For Sale
 MLS ID #70332867, Gay Milliorn, RE/MAX Excellence. HAR
 - $259,9994 bd3 ba2.1k sqft5443 Cilantro Ln, Baytown, TX 77521For Sale
 MLS ID #23554028, Ashley Ruby, Walzel Properties - Corporate Office. HAR
 - $250,0003 bd2 ba1.7k sqft8203 Tamarind Ln, Baytown, TX 77521For SaleMLS ID #8916959, Ozzie Ramirez, AEA Realty, LLC. HAR
- $275,0003 bd2 ba2k sqft9814 Kingston Liberty Ln, Baytown, TX 77521For SaleMLS ID #47391054, Bonnie Schinnerer, Epique Realty LLC. HAR
- $274,9004 bd2 ba2.1k sqft6615 Hunters Trace Ln, Baytown, TX 77521For SaleMLS ID #39591721, Lynette Thomas, Entera Realty LLC. HAR
- $275,0003 bd2 ba1.7k sqft4231 Applerock Dr, Baytown, TX 77521For SaleMLS ID #81518086, Maricris Duke, LPT Realty, LLC. HAR
- $280,0004 bd3 ba2.3k sqft4534 Marquis Ave, Baytown, TX 77521For SaleMLS ID #64829029, Rocio Del Bosque, JLA Realty. HAR
- $310,0004 bd3 ba2.1k sqft8002 Tamarind Ln, Baytown, TX 77521For SaleMLS ID #95856981, Elisa Hanson-Linton, Compass RE Texas, LLC - The Woodlands. HAR
- $288,0004 bd3 ba2.3k sqft5911 Rosemary Cir, Baytown, TX 77521For SaleMLS ID #91635205, Julie Baker, Corcoran Genesis. HAR
- $259,9003 bd2 ba1.8k sqft2930 Canadian Goose Ln, Baytown, TX 77521For SaleMLS ID #68056579, Karla Opryshek, Keller Williams Elite. HAR
- $259,9003 bd2 ba1.7k sqft4506 Prince St, Baytown, TX 77521For SaleMLS ID #92437702, Candace Mitchell, Origen Realty. HAR
- $240,0003 bd2 ba1.4k sqft4523 Hemlock Dr, Baytown, TX 77521For SaleMLS ID #48120298, Jaqueline Escorcia, Keller Williams Elite. HAR
- $287,0004 bd3 ba2.1k sqft6527 Hunters Trace Ln, Baytown, TX 77521For SaleMLS ID #82766262, Yesenia Madriz, Keller Williams Elite. HAR
- $265,0004 bd3 ba1.8k sqft606 Travis St, Baytown, TX 77520For SaleMLS ID #94398604, Priscilla Gallegos, Sierra Vista Realty LLC. HAR
- $225,0003 bd2 ba1.4k sqft4705 Meadowood Dr, Baytown, TX 77521For SaleMLS ID #52761227, Keith Rodgers, Compass RE Texas, LLC - The Woodlands. HAR
- $239,9003 bd2 ba1.4k sqft7307 Willow Oak Dr, Baytown, TX 77521For SaleMLS ID #34058012, Lynette Thomas, Entera Realty LLC. HAR
- $276,0004 bd3 ba1.9k sqft10002 Palm Royal Dr, Baytown, TX 77521For SaleMLS ID #73303409, Michelle Lenderman, RE/MAX Excellence. HAR
- $225,0004 bd2 ba1.7k sqft3323 Red Cedar Dr, Baytown, TX 77521For SaleMLS ID #66425526, Raquel Johnson, Sapphire Homes Realty. HAR
