Welcome to this beautiful property, nestled in a quiet cul-de-sac within a serene, gated community in Baytown, TX.
This charming one-story home features 3 bedrooms and 2 baths, offering a harmonious blend of comfort and style. The inviting interior boasts durable plank flooring throughout the main living areas, with beautiful wall framing, creating a sleek and modern look that complements any decor. The chef in you will love the spacious kitchen, equipped with ample counter space.
Relax and unwind in the spacious primary suite, which includes a beautifully recent remodeled zero entry shower for a touch of luxury.
Outside, an extended covered back patio provides an ideal setting for entertaining or simply enjoying a quiet evening under the Texas sky. The attached 2-car garage offers convenience and additional storage space. Don't miss the opportunity to make this delightful home your own.
For sale
$275,000
4231 Applerock Dr, Baytown, TX 77521
3beds
1,776sqft
Single Family Residence
Built in 2001
5,501 Square Feet Lot
$267,100 Zestimate®
$155/sqft
$33/mo HOA
What's special
Serene gated communityExtended covered back patioQuiet cul-de-sacBeautiful wall framingSpacious kitchenAmple counter spaceSpacious primary suite
- 84 days
- 74
- 7
Zillow last checked:
Listing updated:
Listed by:
Maricris Duke TREC #0819311 346-955-1754,
LPT Realty, LLC
Source: HAR,MLS#: 81518086
Facts & features
Interior
Bedrooms & bathrooms
- Bedrooms: 3
- Bathrooms: 2
- Full bathrooms: 2
Primary bedroom
- Level: First
- Area: 225
- Dimensions: 12'6" x 18
Bedroom
- Level: First
- Area: 100
- Dimensions: 10 x 10
Bedroom
- Level: First
- Area: 100
- Dimensions: 10 x 10
Den
- Level: First
- Area: 132
- Dimensions: 12 x 11
Dining room
- Level: First
- Area: 106.67
- Dimensions: 10'8" x 10'
Living room
- Level: First
- Area: 171.01
- Dimensions: 16'5" x 10'5"
Heating
- Electric
Cooling
- Electric
Features
- All Bedrooms Down
- Number of fireplaces: 1
Interior area
- Total structure area: 1,776
- Total interior livable area: 1,776 sqft
Property
Parking
- Total spaces: 2
- Parking features: Attached
- Attached garage spaces: 2
Features
- Stories: 1
Lot
- Size: 5,501 Square Feet
- Features: Other, 0 Up To 1/4 Acre
Details
- Parcel number: 1210880000018
Construction
Type & style
- Home type: SingleFamily
- Architectural style: Other
- Property subtype: Single Family Residence
Materials
- Other, Stone, Wood Siding
- Foundation: Slab
- Roof: Wood
Condition
- New construction: No
- Year built: 2001
Utilities & green energy
- Sewer: Public Sewer
- Water: Public
Community & HOA
Community
- Subdivision: Country Club Oaks
HOA
- Has HOA: Yes
- HOA fee: $400 annually
Location
- Region: Baytown
Financial & listing details
- Price per square foot: $155/sqft
- Tax assessed value: $243,842
- Annual tax amount: $6,301
- Date on market: 7/17/2026
Estimated market value
$267,100
$254,000 - $280,000
$1,973/mo
Price history
| Date | Event | Price |
|---|---|---|
| 7/17/2026 | Listed for sale | $275,000$155/sqft |
Source:  HAR #81518086 Report a problem HAR #81518086 Report a problem | ||
| 6/23/2026 | Listing removed | $275,000$155/sqft |
Source: HAR #54058850 Report a problem | ||
| 6/15/2026 | Price change | $275,000-5.2%$155/sqft |
Source: HAR #54058850 Report a problem | ||
| 6/1/2026 | Price change | $290,000-3.3%$163/sqft |
Source: HAR #54058850 Report a problem | ||
| 5/23/2026 | Listed for sale | $300,000+12.4%$169/sqft |
Source: HAR #54058850 Report a problem | ||
| 7/17/2024 | Listing removed | -- |
Source: HAR #47706597 Report a problem | ||
| 6/25/2024 | Pending sale | $267,000$150/sqft |
Source: HAR #47706597 Report a problem | ||
| 6/8/2024 | Listed for sale | $267,000+84.1%$150/sqft |
Source: HAR #47706597 Report a problem | ||
| 10/26/2012 | Listing removed | $145,000$82/sqft |
Source: Krisher-McKay, Inc., REALTORS #37602235 Report a problem | ||
| 5/3/2012 | Price change | $145,000-2.6%$82/sqft |
Source: Krisher-McKay, Inc., REALTORS #37602235 Report a problem | ||
| 2/4/2012 | Price change | $148,900-3.9%$84/sqft |
Source: Krisher-McKay, Inc., REALTORS #37602235 Report a problem | ||
| 11/9/2011 | Listed for sale | $155,000$87/sqft |
Source: Krisher-McKay, Inc., REALTORS #37602235 Report a problem | ||
Public tax history
| Year | Property taxes | Tax assessment |
|---|---|---|
| 2025 | $1,227 | $243,842 +4.4% |
| 2024 | -- | $233,493 -10.5% |
| 2023 | -- | $260,792 +13.6% |
| 2022 | -- | $229,618 +18.4% |
| 2021 | -- | $193,964 +5.1% |
| 2020 | -- | $184,586 +7.7% |
| 2019 | -- | $171,365 |
| 2018 | $1,443 | $171,365 +13.4% |
| 2017 | $1,443 | $151,132 |
| 2016 | $1,443 -9% | $151,132 |
| 2015 | $1,587 | $151,132 -4.2% |
| 2014 | $1,587 | $157,778 +8% |
| 2013 | -- | $146,102 +3.2% |
| 2012 | -- | $141,620 |
| 2011 | -- | $141,620 -2% |
| 2010 | -- | $144,513 +8.3% |
| 2009 | -- | $133,399 -8.2% |
| 2007 | -- | $145,352 |
| 2006 | -- | $145,352 |
| 2005 | -- | -- |
| 2004 | -- | $136,900 -5% |
| 2003 | -- | $144,100 +9.1% |
| 2002 | -- | $132,100 |
Find assessor info on the county website
Monthly payment
Est. payment
Payment breakdown
Explore the cost of this home by adjusting the details. Changes won't be saved.Climate risks
Neighborhood: 77521
Nearby schools
Schools provided by the listing agent
- Elementary: Travis Elementary School (Goose Creek)
- Middle: Baytown Junior High School
- High: Lee High School (Goose Creek)
Source: HAR. This data may not be complete. We recommend contacting the local school district to confirm school assignments for this home.

Similar homes
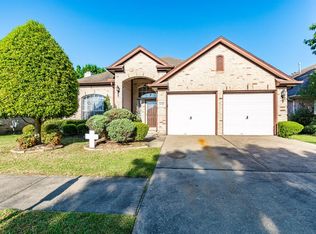
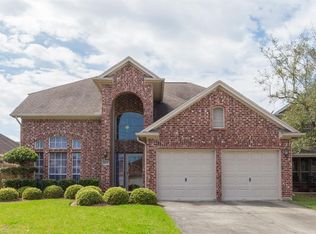
- $259,9004 bd2 ba1.9k sqft1819 Manor Dr, Baytown, TX 77521For Sale
 MLS ID #43526677, Robert Salmons, Entera Realty LLC. HAR
 - $250,0003 bd2 ba1.7k sqft4506 Prince St, Baytown, TX 77521For Sale
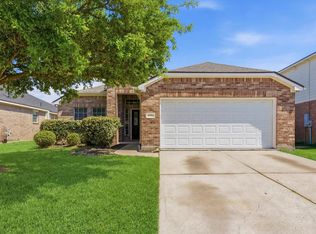 MLS ID #66855268, Candace Mitchell, Origen Realty. HAR
 - $250,0004 bd2 ba1.8k sqft8315 Tarragon Ln, Baytown, TX 77521For Sale
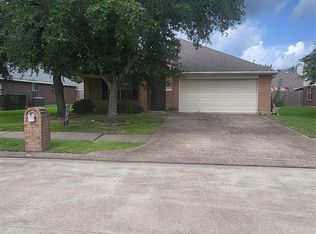 MLS ID #22009543, Rhonda Hicks, RE/MAX Premier. HAR
 - $249,9003 bd3 ba2.4k sqft7818 Bighorn St, Baytown, TX 77521For Sale
 MLS ID #18590321, Wojciech Kic, HOUSEforPURCHASE.com, LLC. HAR
