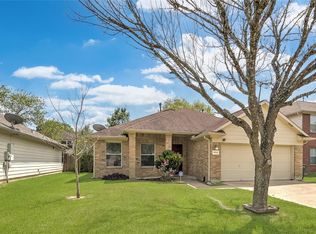
Bodacious and beautiful in Baytown. This amazing three bedroom, two- and one-half bath home has everything and more. Impressive multi-story entrance with lots of windows that flood the home with natural light. The family room includes a fireplace and lovely hardwoods. The kitchen includes tile floors, granite countertops and a spacious breakfast area. There is a large, separate, formal dining room with hardwood floors. A bonus game room on the second floor adds additional living space for kids and teens. Large bedrooms and a large master suite with beautiful ensuite tile bath, separate shower and tub, spacious closets and additional storage. Also includes attached garage, fenced backyard, immediate availability, thank you! Get the best Baytown has to offer with this unique find.
For sale
Price cut: $5K (7/16)
$254,900
7818 Bighorn St, Baytown, TX 77521
3beds
2,414sqft
Single Family Residence
Built in 1999
6,830 Square Feet Lot
$246,500 Zestimate®
$106/sqft
$38/mo HOA
What's special
Attached garageLarge bedroomsGranite countertopsLovely hardwoodsFenced backyardKitchen includes tile floorsSeparate shower and tub
- 100 days
- 230
- 13
Zillow last checked:
Listing updated:
Listed by:
Wojciech Kic 713-557-2279,
HOUSEforPURCHASE.com, LLC
Source: HAR,MLS#: 18590321
Facts & features
Interior
Bedrooms & bathrooms
- Bedrooms: 3
- Bathrooms: 3
- Full bathrooms: 2
- 1/2 bathrooms: 1
Primary bedroom
- Level: Second
- Area: 195
- Dimensions: 15X13
Bedroom
- Level: Second
- Area: 154
- Dimensions: 14X11
Bedroom
- Level: Second
- Area: 132
- Dimensions: 12x11
Other
- Level: Second
- Area: 40
- Dimensions: 8X5
Breakfast
- Level: First
- Area: 63
- Dimensions: 9X7
Dining room
- Level: First
- Area: 143
- Dimensions: 13X11
Family room
- Level: First
- Area: 221
- Dimensions: 17X13
Game room
- Level: Second
- Area: 196
- Dimensions: 14X14
Kitchen
- Level: First
- Area: 165
- Dimensions: 15X11
Living room
- Level: First
- Area: 195
- Dimensions: 15X13
Primary bath
- Level: Second
- Area: 150
- Dimensions: 15X10
Utility room
- Level: Second
- Area: 24
- Dimensions: 6X4
Heating
- Electric
Cooling
- Electric
Appliances
- Included: Disposal, Dishwasher
Interior area
- Total structure area: 2,414
- Total interior livable area: 2,414 sqft
Property
Parking
- Total spaces: 2
- Parking features: Attached
- Attached garage spaces: 2
Features
- Stories: 2
Lot
- Size: 6,830 Square Feet
- Features: Cleared, 0 Up To 1/4 Acre
Details
- Parcel number: 1160260080155
Construction
Type & style
- Home type: SingleFamily
- Architectural style: Traditional
- Property subtype: Single Family Residence
Materials
- Brick
- Foundation: Slab
- Roof: Built-Up
Condition
- New construction: No
- Year built: 1999
Utilities & green energy
- Sewer: Public Sewer
- Water: Public
Community & HOA
Community
- Subdivision: Meadow Lake
HOA
- Has HOA: Yes
- HOA fee: $461 annually
Location
- Region: Baytown
Financial & listing details
- Price per square foot: $106/sqft
- Tax assessed value: $262,090
- Annual tax amount: $1,581
- Date on market: 6/2/2026
- Listing terms: Cash,Conventional,FHA
Estimated market value
$246,500
$234,000 - $259,000
$2,253/mo
Price history
| Date | Event | Price |
|---|---|---|
| 8/14/2026 | Listed for sale | $254,900$106/sqft |
Source:  HAR #18590321 Report a problem HAR #18590321 Report a problem | ||
| 8/3/2026 | Pending sale | $254,900$106/sqft |
Source: HAR #18590321 Report a problem | ||
| 7/16/2026 | Price change | $254,900-1.9%$106/sqft |
Source: HAR #18590321 Report a problem | ||
| 6/2/2026 | Listed for sale | $259,900$108/sqft |
Source: HAR #18590321 Report a problem | ||
| 10/13/2023 | Listing removed | -- |
Source:  HAR #3905549 Report a problem HAR #3905549 Report a problem | ||
| 10/9/2023 | Price change | $1,950-2.3%$1/sqft |
Source: HAR #3905549 Report a problem | ||
| 10/2/2023 | Price change | $1,995-0.3%$1/sqft |
Source: HAR #3905549 Report a problem | ||
| 9/27/2023 | Price change | $2,000-9.1%$1/sqft |
Source: HAR #3905549 Report a problem | ||
| 9/12/2023 | Price change | $2,200-2.2%$1/sqft |
Source: HAR #3905549 Report a problem | ||
| 9/6/2023 | Listed for rent | $2,250$1/sqft |
Source: HAR #3905549 Report a problem | ||
Public tax history
| Year | Property taxes | Tax assessment |
|---|---|---|
| 2025 | $1,581 +5.1% | $262,090 -0.4% |
| 2024 | $1,504 | $263,084 -6.5% |
| 2023 | -- | $281,392 +18.5% |
| 2022 | $1,119 | $237,551 +23.4% |
| 2021 | -- | $192,576 +0.1% |
| 2020 | $1,122 +1.8% | $192,302 -9.5% |
| 2019 | $1,102 -70% | $212,454 +24.7% |
| 2018 | $3,675 | $170,387 |
| 2017 | $3,675 +10.3% | $170,387 +5.9% |
| 2016 | $3,331 +11.3% | $160,950 +5.2% |
| 2015 | $2,991 | $153,060 +19.2% |
| 2014 | $2,991 | $128,358 +22.4% |
| 2013 | -- | $104,850 -15.8% |
| 2012 | -- | $124,583 -0.3% |
| 2011 | -- | $125,000 |
| 2010 | -- | $125,000 -11.7% |
| 2009 | -- | $141,609 -1% |
| 2007 | -- | $143,101 +5.8% |
| 2006 | -- | $135,300 +2.6% |
| 2005 | -- | $131,890 +10% |
| 2004 | -- | $119,900 +10% |
| 2003 | -- | $109,000 |
| 2002 | -- | $109,000 |
| 2001 | -- | $109,000 +0.1% |
| 2000 | -- | $108,900 |
Find assessor info on the county website
Monthly payment
Est. payment
Payment breakdown
Explore the cost of this home by adjusting the details. Changes won't be saved.Climate risks
Neighborhood: 77521
Nearby schools
Schools provided by the listing agent
- Elementary: Banuelos Elementary School
- Middle: E F Green Junior School
- High: Goose Creek Memorial
Source: HAR. This data may not be complete. We recommend contacting the local school district to confirm school assignments for this home.

Similar homes
- $250,0004 bd2 ba1.9k sqft8402 Coleus Ln, Baytown, TX 77521For Sale
 MLS ID #46594337, Julia Prothro, JLA Realty. HAR
 - $225,0003 bd2 ba1.4k sqft8011 Ginger Park Dr, Baytown, TX 77521For Sale
 MLS ID #35850415, Monica Foster, eXp Realty, LLC. HAR
 - $260,0004 bd3 ba2.1k sqft911 Marigold Rd, Baytown, TX 77521For Sale
 MLS ID #98191950, Lisa Lunday, Fathom Realty. HAR
 - $230,0003 bd2 ba1.5k sqft5334 Cinnamon Lake Dr, Baytown, TX 77521For Sale
 MLS ID #65961057, Tajuana King, RE/MAX Excellence. HAR
