Welcome to 8618 E Highlands Crossing, a charming 4 bedroom, 2 bath home nestled in a secluded neighborhood. This home ticks all the boxes for a perfect family living experience. The open-concept layout features a fully equipped kitchen with stainless steel appliances, making it an ideal space for hosting all of your family gatherings. Enjoy the spacious family room with the breakfast nook and formal dining area providing versatile spaces for entertaining guests! A lovely split floor plan separates the primary bedroom from the three additional bedrooms. The exterior of the home is impressive, offering a covered back porch, no back neighbors and added concrete to the side of the home, making it a great place to store extra items. Zoned to Goose Creek Consolidated ISD. Great proximity to Houston, airports, shopping and eateries. Don't miss out on this exceptional opportunity!
For sale
Price cut: $10K (8/18)
$280,000
8618 E Highlands Xing, Highlands, TX 77562
4beds
2,021sqft
Single Family Residence
Built in 2008
6,664 Square Feet Lot
$275,900 Zestimate®
$139/sqft
$19/mo HOA
What's special
Formal dining areaSpacious family roomBreakfast nookOpen-concept layoutCovered back porch
- 104 days
- 76
- 8
Zillow last checked:
Listing updated:
Listed by:
Jacqueline Andel TREC #0659262 281-630-8182,
JLA Realty
Source: HAR,MLS#: 64979859
Facts & features
Interior
Bedrooms & bathrooms
- Bedrooms: 4
- Bathrooms: 2
- Full bathrooms: 2
Primary bedroom
- Level: First
- Area: 224
- Dimensions: 14x16
Bedroom
- Level: First
- Area: 132
- Dimensions: 11x12
Bedroom
- Level: First
- Area: 90
- Dimensions: 9x10
Bedroom
- Level: First
- Area: 132
- Dimensions: 11x12
Breakfast
- Level: First
- Area: 90
- Dimensions: 10x9
Dining room
- Level: First
- Area: 110
- Dimensions: 11x10
Living room
- Level: First
- Area: 294
- Dimensions: 14x21
Heating
- Natural Gas
Cooling
- Electric
Appliances
- Included: Disposal, Microwave, Gas Cooktop, Dishwasher
Features
- All Bedrooms Down
Interior area
- Total structure area: 2,021
- Total interior livable area: 2,021 sqft
Property
Parking
- Total spaces: 2
- Parking features: Attached
- Attached garage spaces: 2
Features
- Stories: 1
Lot
- Size: 6,664 Square Feet
- Features: Subdivided, 0 Up To 1/4 Acre
Details
- Parcel number: 1281600010045
Construction
Type & style
- Home type: SingleFamily
- Architectural style: Traditional
- Property subtype: Single Family Residence
Materials
- Brick, Cement Siding
- Foundation: Slab
- Roof: Composition
Condition
- New construction: No
- Year built: 2008
Utilities & green energy
- Sewer: Public Sewer
- Water: Public
Community & HOA
Community
- Subdivision: Highlands Xing
HOA
- Has HOA: Yes
- HOA fee: $230 annually
Location
- Region: Highlands
Financial & listing details
- Price per square foot: $139/sqft
- Tax assessed value: $246,034
- Annual tax amount: $4,849
- Date on market: 7/10/2026
Estimated market value
$275,900
$262,000 - $290,000
$2,131/mo
Price history
| Date | Event | Price |
|---|---|---|
| 8/25/2026 | Price change | $2,100-4.5%$1/sqft |
Source:  HAR #34989552 Report a problem HAR #34989552 Report a problem | ||
| 8/18/2026 | Price change | $280,000-3.4%$139/sqft |
Source:  HAR #64979859 Report a problem HAR #64979859 Report a problem | ||
| 7/17/2026 | Listed for rent | $2,200$1/sqft |
Source: HAR #34989552 Report a problem | ||
| 7/10/2026 | Listed for sale | $290,000+65.7%$143/sqft |
Source: HAR #64979859 Report a problem | ||
| 4/15/2025 | Listing removed | $2,200$1/sqft |
Source: Zillow Rentals Report a problem | ||
| 3/27/2025 | Listed for rent | $2,200$1/sqft |
Source: Zillow Rentals Report a problem | ||
| 10/15/2017 | Listing removed | $175,000$87/sqft |
Source: Floyd Realty Firm LLC #30312974 Report a problem | ||
| 9/14/2017 | Pending sale | $175,000$87/sqft |
Source: Floyd Realty Firm LLC #30312974 Report a problem | ||
| 8/26/2017 | Price change | $175,000$87/sqft |
Source: Floyd Realty Firm LLC #30312974 Report a problem | ||
| 7/11/2017 | Listed for sale | -- |
Source: Auction.com Report a problem | ||
Public tax history
| Year | Property taxes | Tax assessment |
|---|---|---|
| 2025 | $1,757 +8.9% | $246,034 |
| 2024 | $1,613 +2.8% | $246,034 -9% |
| 2023 | $1,569 +13.9% | $270,443 +14.9% |
| 2022 | $1,378 | $235,410 +19.6% |
| 2021 | -- | $196,773 +4.2% |
| 2020 | $1,235 +5% | $188,808 +7% |
| 2019 | $1,176 -70.1% | $176,407 +6.2% |
| 2018 | $3,933 | $166,136 |
| 2017 | $3,933 +17.4% | $166,136 +17.2% |
| 2016 | $3,350 +28.6% | $141,788 |
| 2015 | $2,605 | $141,788 +29.5% |
| 2014 | $2,605 | $109,505 +2.4% |
| 2013 | -- | $106,957 -8% |
| 2012 | -- | $116,202 -5.9% |
| 2011 | -- | $123,519 -13.7% |
| 2010 | -- | $143,083 -7.6% |
| 2009 | -- | $154,851 |
Find assessor info on the county website
Monthly payment
Est. payment
Payment breakdown
Explore the cost of this home by adjusting the details. Changes won't be saved.Climate risks
Neighborhood: 77562
Nearby schools
Schools provided by the listing agent
- Elementary: Highlands Elementary School
- Middle: Highlands Junior High School
- High: Goose Creek Memorial
Source: HAR. This data may not be complete. We recommend contacting the local school district to confirm school assignments for this home.
- $237,0003 bd2 ba1.6k sqft8622 E Highlands Xing, Highlands, TX 77562Off Market
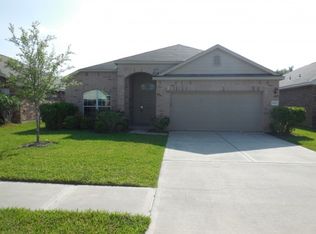
- $293,8005 bd2 ba2.8k sqft8614 E Highlands Xing, Highlands, TX 77562Off Market

- $247,7003 bd2 ba1.8k sqft8626 E Highlands Xing, Highlands, TX 77562Off Market
- $239,8003 bd2 ba1.7k sqft8610 E Highlands Xing, Highlands, TX 77562Off Market

Similar homes
- $274,9994 bd3 ba2.1k sqft6934 Orchid St, Baytown, TX 77521For Sale
 MLS ID #64137997, Sandra Gomez, JLA Realty. HAR
 - $319,9004 bd4 ba2.4k sqft226 Persimmon Dr, Baytown, TX 77520For Sale
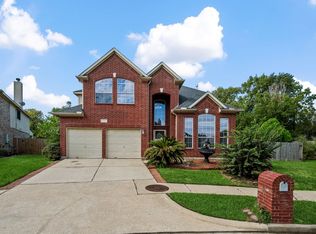 MLS ID #55669679, Michael O'Neal, Keller Williams Realty Northeast. HAR
 - $278,0004 bd3 ba2.3k sqft5911 Rosemary Cir, Baytown, TX 77521For Sale
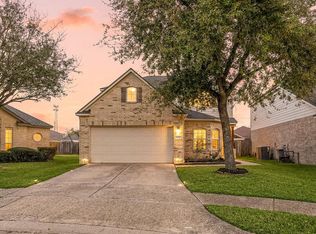 MLS ID #36671671, Julie Baker, Corcoran Genesis. HAR
 - $260,0004 bd3 ba2.1k sqft911 Marigold Rd, Baytown, TX 77521For Sale
 MLS ID #98191950, Lisa Lunday, Fathom Realty. HAR
