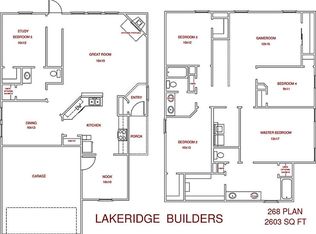
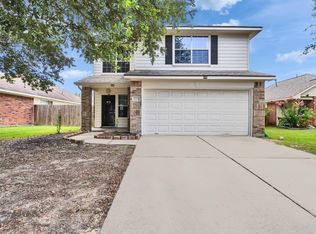
Welcome home to Highland Ranch! This spacious 4-bedroom, 2½-bath home offers approximately 2,351 sq. ft. with a versatile two-story floor plan. The primary bedroom is conveniently located downstairs, with three additional bedrooms upstairs offering space for family, guests, or a home office. Enjoy a fenced backyard and covered patio, perfect for relaxing or entertaining. An attached 2-car garage adds convenience and storage. Located in Goose Creek CISD with easy access to I-10, shopping, dining, and everyday necessities. **No HOA!** Whether you're buying your first home or simply ready for your next move, 5102 Espuela Lane is ready to welcome you. Schedule your private showing today!
For sale
$295,000
5102 Espuela Ln, Baytown, TX 77521
4beds
2,351sqft
Single Family Residence
Built in 2015
7,187 Square Feet Lot
$287,200 Zestimate®
$125/sqft
$27/mo HOA
What's special
- 28 days
- 162
- 9
Likely to sell faster than
Zillow last checked:
Listing updated:
Listed by:
Maria Lugo TREC #0783692 713-320-5904,
Sean Powers Realty
Source: HAR,MLS#: 54172575
Facts & features
Interior
Bedrooms & bathrooms
- Bedrooms: 4
- Bathrooms: 3
- Full bathrooms: 2
- 1/2 bathrooms: 1
Rooms
- Room types: Family Room
Primary bedroom
- Level: Second
- Area: 211.25
- Dimensions: 16.9x12.5
Bedroom
- Level: First
- Area: 129
- Dimensions: 10x12.9
Bedroom
- Level: Second
- Area: 135.45
- Dimensions: 10.5x12.9
Bedroom
- Level: Second
- Area: 131.25
- Dimensions: 10.5x12.5
Dining room
- Level: First
- Area: 138
- Dimensions: 13.8x10.0
Family room
- Level: First
- Area: 368.6
- Dimensions: 19.0x19.4
Game room
- Level: Second
- Area: 220.35
- Dimensions: 19.5x11.3
Kitchen
- Level: First
- Area: 229.6
- Dimensions: 16.4x14.0
Heating
- Electric
Cooling
- Electric
Features
- 1 Bedroom Down - Not Primary BR, 2 Bedrooms Up, Primary Bed - 2nd Floor
- Number of fireplaces: 1
Interior area
- Total structure area: 2,351
- Total interior livable area: 2,351 sqft
Property
Parking
- Total spaces: 2
- Parking features: Attached
- Attached garage spaces: 2
Features
- Stories: 2
Lot
- Size: 7,187 Square Feet
- Features: Subdivided, 0 Up To 1/4 Acre
Details
- Parcel number: 1290920000103
Construction
Type & style
- Home type: SingleFamily
- Architectural style: Traditional
- Property subtype: Single Family Residence
Materials
- Brick
- Foundation: Slab
- Roof: Composition
Condition
- New construction: No
- Year built: 2015
Utilities & green energy
- Sewer: Public Sewer
- Water: Public
Community & HOA
Community
- Subdivision: Highlands Ranch
HOA
- Has HOA: Yes
- HOA fee: $325 annually
Location
- Region: Baytown
Financial & listing details
- Price per square foot: $125/sqft
- Tax assessed value: $287,726
- Annual tax amount: $6,808
- Date on market: 8/11/2026
- Listing terms: Cash,Conventional,FHA,VA Loan
Estimated market value
$287,200
$273,000 - $302,000
$2,451/mo
Price history
| Date | Event | Price |
|---|---|---|
| 8/31/2026 | Listed for sale | $295,000$125/sqft |
Source:  HAR #54172575 Report a problem HAR #54172575 Report a problem | ||
Public tax history
| Year | Property taxes | Tax assessment |
|---|---|---|
| 2025 | $1,735 +3.3% | $287,726 +0.5% |
| 2024 | $1,680 | $286,243 -6.4% |
| 2023 | -- | $305,711 +6.7% |
| 2022 | $1,345 | $286,633 +23.9% |
| 2021 | -- | $231,432 +6% |
| 2020 | $1,274 +1.3% | $218,358 +3.1% |
| 2019 | $1,257 -78% | $211,838 +9.1% |
| 2018 | $5,722 | $194,139 |
| 2017 | $5,722 +340.3% | $194,139 +342.6% |
| 2016 | $1,300 +237.5% | $43,867 +116.3% |
| 2015 | $385 | $20,285 |
| 2014 | $385 | $20,285 |
Find assessor info on the county website
Monthly payment
Est. payment
Payment breakdown
Explore the cost of this home by adjusting the details. Changes won't be saved.Climate risks
Neighborhood: 77521
Nearby schools
Schools provided by the listing agent
- Elementary: Victoria Walker Elementary School
- Middle: E F Green Junior School
- High: Goose Creek Memorial
Source: HAR. This data may not be complete. We recommend contacting the local school district to confirm school assignments for this home.
Similar homes
- $288,0003 bd2 ba1.8k sqft8218 Bay Run Ave, Baytown, TX 77521For Sale
 MLS ID #92531469, Rosalba Torres, Vive Realty LLC. HAR
 - $274,9994 bd3 ba2.2k sqft8038 Echinacea Dr, Baytown, TX 77521For Sale
 MLS ID #26461107, Kristi Pizana, JLA Realty. HAR
 - $255,0004 bd3 ba2.3k sqft4423 Plumeria Ave, Baytown, TX 77521For Sale
 MLS ID #86011673, Kimberly Ponce, Refuge Group Properties. HAR
 - $269,0004 bd2 ba1.8k sqft3935 Barnacle Ct, Baytown, TX 77521For Sale
 MLS ID #30688620, David Gutierrez, Prime Realty Group. HAR
