Welcome to this beautifully maintained home nestled on a quiet cul-de-sac in the sought-after Newport community. Situated on an impressive 0.85-acre lot with no back neighbors, this spacious 4-bedroom, 2.5-bath home offers over 2,600 square feet of living space. The open-concept floor plan features a large living area with a cozy gas fireplace, a formal dining room, and a spacious kitchen and breakfast area designed for everyday living and entertaining. The private first-floor primary suite offers an ensuite bath with double sinks, a soaking tub, and a separate shower. Upstairs, you’ll find three additional bedrooms and a generous game room. Additional features include high ceilings, recessed lighting, extensive tile flooring, and an attached two-car garage. Enjoy the privacy of an oversized homesite while taking advantage of the amenities offered by the Newport golf course community.
For sale
$319,000
16806 Harbor Mist Ct, Crosby, TX 77532
4beds
2,628sqft
:
Get pre-qualified$2,929/mo
Single Family Residence
Built in 2005
0.85 Acres Lot
$318,400 Zestimate®
$121/sqft
$65/mo HOA
What's special
High ceilingsOpen-concept floor planRecessed lightingAttached two-car garageFormal dining roomExtensive tile flooringQuiet cul-de-sac
- 35 days |
- 698 |
- 67 |
Zillow last checked:
Listing updated:
Listed by:
Ryan Green TREC #0751863 832-589-2254,
Better Homes and Gardens Real Estate Gary Greene - Lake Houston
Source: HAR,MLS#: 38845487
Facts & features
Interior
Bedrooms & bathrooms
- Bedrooms: 4
- Bathrooms: 3
- Full bathrooms: 2
- 1/2 bathrooms: 1
Rooms
- Room types: Utility Room
Primary bedroom
- Level: First
- Area: 224
- Dimensions: 16x14
Bedroom
- Level: Second
- Area: 121
- Dimensions: 11x11
Bedroom
- Level: Second
- Area: 121
- Dimensions: 11x11
Bedroom
- Level: Second
- Area: 120
- Dimensions: 12x10
Breakfast
- Level: First
- Area: 99
- Dimensions: 11x9
Dining room
- Level: First
- Area: 182
- Dimensions: 14x13
Game room
- Level: Second
- Area: 234
- Dimensions: 18x13
Kitchen
- Level: First
- Area: 143
- Dimensions: 11x13
Living room
- Level: First
- Area: 300
- Dimensions: 20x15
Utility room
- Level: First
- Area: 48
- Dimensions: 8x6
Heating
- Natural Gas
Cooling
- Electric
Appliances
- Included: Disposal, Double Oven, Gas Oven, Microwave, Gas Range, Dishwasher
- Laundry: Electric Dryer Hookup, Washer Hookup
Features
- Formal Entry/Foyer, High Ceilings, 3 Bedrooms Up, Primary Bed - 1st Floor, Walk-In Closet(s)
- Flooring: Carpet, Tile
- Windows: Window Coverings
- Number of fireplaces: 1
- Fireplace features: Gas
Interior area
- Total structure area: 2,628
- Total interior livable area: 2,628 sqft
Property
Parking
- Total spaces: 2
- Parking features: Attached
- Attached garage spaces: 2
Features
- Stories: 2
- Patio & porch: Patio/Deck
Lot
- Size: 0.85 Acres
- Features: Back Yard, Subdivided, 1/2 Up to 1 Acre
Details
- Parcel number: 1057380000048
Construction
Type & style
- Home type: SingleFamily
- Architectural style: Traditional
- Property subtype: Single Family Residence
Materials
- Brick
- Foundation: Slab
- Roof: Composition
Condition
- New construction: No
- Year built: 2005
Utilities & green energy
- Sewer: Public Sewer
- Water: Water District
Community & HOA
Community
- Subdivision: Newport Sec 03
HOA
- Has HOA: Yes
- Amenities included: Fitness Center, Golf Course, Park, Playground, Pool, Splash Pad, Tennis Court(s), Trail(s)
- HOA fee: $65 monthly
Location
- Region: Crosby
Financial & listing details
- Price per square foot: $121/sqft
- Tax assessed value: $282,812
- Annual tax amount: $7,316
- Date on market: 6/28/2026
- Listing terms: Cash,Conventional,FHA,VA Loan
- Ownership: Full Ownership
- Road surface type: Concrete
Estimated market value
$318,400
$302,000 - $334,000
$2,319/mo
Price history
| Date | Event | Price |
|---|---|---|
| 7/14/2026 | Listed for sale | $319,000$121/sqft |
Source:  HAR #38845487 Report a problem HAR #38845487 Report a problem | ||
| 7/8/2026 | Pending sale | $319,000$121/sqft |
Source: HAR #38845487 Report a problem | ||
| 6/28/2026 | Listed for sale | $319,000$121/sqft |
Source: HAR #38845487 Report a problem | ||
Public tax history
| Year | Property taxes | Tax assessment |
|---|---|---|
| 2025 | $1,595 +2.1% | $282,812 -6.5% |
| 2024 | $1,562 | $302,515 -0.7% |
| 2023 | -- | $304,586 +8.8% |
| 2022 | $1,126 | $280,035 +31.5% |
| 2021 | -- | $213,011 -6.9% |
| 2020 | $1,152 +7.8% | $228,744 +18.5% |
| 2019 | $1,069 -77.6% | $193,095 +1.6% |
| 2018 | $4,762 | $190,000 +3.8% |
| 2017 | $4,762 +1.3% | $183,000 +2.7% |
| 2016 | $4,701 +47.1% | $178,248 +1.5% |
| 2015 | $3,196 | $175,655 +5.3% |
| 2014 | $3,196 | $166,885 +23% |
| 2013 | -- | $135,641 -20.2% |
| 2012 | -- | $170,000 |
| 2011 | -- | $170,000 |
| 2010 | -- | $170,000 -4.3% |
| 2009 | -- | $177,723 +1.5% |
| 2007 | -- | $175,073 +2.6% |
| 2006 | -- | $170,668 |
Find assessor info on the county website
Monthly payment
Est. payment
Payment breakdown
Explore the cost of this home by adjusting the details. Changes won't be saved.Climate risks
Neighborhood: Newport
Nearby schools
GreatSchools rating
- 8/10Newport Elementary SchoolGrades: 1-5Distance: 1 mi
- 5/10Crosby Middle SchoolGrades: 6-8Distance: 2 mi
- 4/10Crosby High SchoolGrades: 9-12Distance: 2.3 mi
Schools provided by the listing agent
- Elementary: Newport Elementary School
- Middle: Crosby Middle School (Crosby)
- High: Crosby High School
Source: HAR. This data may not be complete. We recommend contacting the local school district to confirm school assignments for this home.
- $324,6004 bd3 ba3.5k sqft16802 Harbor Mist Ct, Crosby, TX 77532Off Market

- $293,0004 bd2 ba2.1k sqft507 Harbor Mist Dr, Crosby, TX 77532Off Market
- $269,7004 bd3 ba2.1k sqft16807 Harbor Mist Ct, Crosby, TX 77532Off Market

- $287,5003 bd2 ba1.8k sqft503 Harbor Mist Dr, Crosby, TX 77532Off Market

- $225,7003 bd2 ba1.7k sqft16811 Harbor Mist Ct, Crosby, TX 77532Off Market
- $255,1004 bd2 ba1.7k sqft16814 Port O Call St, Crosby, TX 77532Off Market
- $236,7004 bd2 ba1.8k sqft16818 Port O Call St, Crosby, TX 77532Off Market
- $219,3003 bd2 ba1.6k sqft615 Harbor Mist Dr, Crosby, TX 77532Off Market
A local agent can set up tours, give advice and negotiate with sellers.
A local lender can help you make sure your offer is ready when you are.
Similar homes
- $315,0004 bd3 ba2.6k sqft523 Savory Ln, Crosby, TX 77532For Sale
 MLS ID #92201881, Danielle Ball, Keller Williams Realty Northeast. HAR
 - $297,0004 bd3 ba2.4k sqft514 Pequin Rd, Crosby, TX 77532For Sale
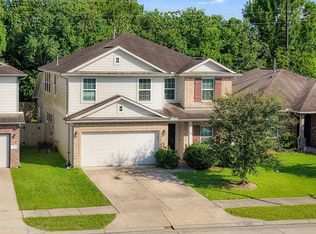 MLS ID #36982389, Marisol Huerta, Independence Real Estate, Inc.. HAR
 - $329,9994 bd4 ba2.7k sqft1347 Tee Time Ct, Crosby, TX 77532For Sale
 MLS ID #44835761, Geraldine Avalos, Real Broker, LLC. HAR
 - $325,0004 bd2 ba2k sqft719 S Galley Dr, Crosby, TX 77532For Sale
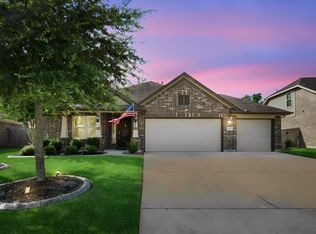 MLS ID #58875613, Lea Odom, Texas Diamond Realty. HAR
 - $317,5004 bd3 ba2.5k sqft13619 Spectacled Bear Ln, Crosby, TX 77532For SaleMLS ID #93136593, Velma Ellison, Alliance Properties. HAR
- $339,9005 bd4 ba3.3k sqft718 S Diamondhead Blvd, Crosby, TX 77532For SaleMLS ID #44559580, Thuy Shipman, Connect Realty.com. HAR
- $339,9003 bd3 ba2.3k sqft18403 Bluffview Dr, Crosby, TX 77532For SaleMLS ID #57884791, Jimmy Franklin, eXp Realty LLC. HAR
- $335,0003 bd3 ba2.2k sqft18526 Steele Point Dr, Crosby, TX 77532For SaleMLS ID #80738351, Alejandro Sneider, Orchard Brokerage. HAR
- $349,0004 bd3 ba2.5k sqft13846 McKinney Creek Ln, Houston, TX 77044For SaleMLS ID #81533599, Leslie McMurrey, Red Door Realty & Associates. HAR
- $395,0003 bd2 ba2k sqft19545 Crosby Eastgate Rd, Crosby, TX 77532For SaleMLS ID #79080738, Zonia Alvarez, Coldwell Banker Realty - Lake Conroe/Willis. HAR
- $319,0004 bd3 ba2.6k sqft12918 Redbud Shores Ln, Houston, TX 77044For SaleMLS ID #41095571, Morgan Marley, Keller Williams Realty Northeast. HAR
- $330,0003 bd3 ba2.3k sqft14127 Austin Hollow Ct, Houston, TX 77044For SaleMLS ID #62015313, Yareli Perez, Realty Of America, LLC. HAR
- $339,8914 bd3 ba2.9k sqft18506 Quail Brock Dr, Humble, TX 77346For SaleMLS ID #89359066, Sam Mirza, NXTSQFT.COM. HAR
- $250,0003 bd2 ba1.8k sqft13806 Kodiak Brown Bear St, Crosby, TX 77532For SaleMLS ID #69652849, Gillus Blanchard, Connect Realty.com. HAR
- $315,0004 bd3 ba3.2k sqft6810 Oaken Gate Way, Humble, TX 77338For SaleMLS ID #71107014, Calan White, Styled Real Estate. HAR
- $310,0003 bd2 ba1.6k sqft12503 Bridle Springs Ln, Houston, TX 77044For SaleMLS ID #53577226, Heather Warson, Better Homes and Gardens Real Estate Gary Greene - The Woodlands. HAR
- $375,0004 bd4 ba3.4k sqft14803 Summer Knoll Ln, Houston, TX 77044For SaleMLS ID #71319537, Stephanie Gonzalez, Keller Williams Signature. HAR
- $330,0003 bd2 ba2.5k sqft12739 Bridle Springs Ln, Houston, TX 77044For SaleMLS ID #45173352, Lucero Amezquita, Alumbra International Properties. HAR
- $285,0004 bd3 ba2.3k sqft8302 Coriander Ln, Baytown, TX 77521For SaleMLS ID #57535969, Robyn Jones, NextHome Real Estate Place. HAR
- $329,9004 bd3 ba2.4k sqft226 Persimmon Dr, Baytown, TX 77520For SaleMLS ID #29646909, Maria Cortes, Anchor Realty Assoc., Inc.. HAR
