Welcome to 6810 Oaken Gate Way! Fresh paint and a functional open floor plan make this home feel bright, clean, and move-in ready. The spacious living room flows seamlessly into the kitchen and dining area, creating a comfortable space for everyday living and entertaining.
The kitchen offers plenty of cabinet and counter space, while the private primary suite is tucked away from the secondary bedrooms and features an en-suite bath and generous closet space. The additional bedrooms provide flexibility for family, guests, or a home office.
Step outside to a fully fenced backyard with plenty of room for all the activities!
Located just minutes from 1960, I-69, Beltway 8, and IAH Airport, you'll enjoy easy access to shopping, dining, schools, and everyday conveniences. Whether you're a first-time buyer, looking to downsize, or searching for a great investment opportunity, this home is ready for its next owner. Schedule your private showing today!
For sale
$315,000
6810 Oaken Gate Way, Humble, TX 77338
4beds
3,204sqft
Single Family Residence
Built in 2014
6,808 Square Feet Lot
$310,700 Zestimate®
$98/sqft
$27/mo HOA
What's special
Fresh paintFunctional open floor plan
- 41 days
- 154
- 10
Zillow last checked:
Listing updated:
Listed by:
Calan White TREC #0833491 281-703-4090,
Styled Real Estate
Source: HAR,MLS#: 71107014
Facts & features
Interior
Bedrooms & bathrooms
- Bedrooms: 4
- Bathrooms: 3
- Full bathrooms: 2
- 1/2 bathrooms: 1
Rooms
- Room types: Family Room, Utility Room
Primary bedroom
- Level: First
- Area: 195
- Dimensions: 15 x 13
Bedroom
- Level: Second
- Area: 132
- Dimensions: 12 x 11
Bedroom
- Level: Second
- Area: 156
- Dimensions: 12 x 13
Bedroom
- Level: Second
- Area: 144
- Dimensions: 12 X 12
Other
- Level: Third
- Area: 143
- Dimensions: 11 x 13
Heating
- Natural Gas
Cooling
- Electric
Appliances
- Included: Disposal, Convection Oven, Electric Oven, Microwave, Gas Cooktop, Dishwasher
Features
- 3 Bedrooms Up, Primary Bed - 1st Floor
- Flooring: Carpet, Laminate, Tile
Interior area
- Total structure area: 3,204
- Total interior livable area: 3,204 sqft
Property
Parking
- Total spaces: 2
- Parking features: Attached
- Attached garage spaces: 2
Features
- Stories: 2
- Patio & porch: Patio/Deck, Porch
- Exterior features: Side Yard, Sprinkler System
- Has spa: Yes
- Fencing: Back Yard
Lot
- Size: 6,808 Square Feet
- Features: Build Line Restricted, Corner Lot, 0 Up To 1/4 Acre
Details
- Parcel number: 1322920020001
Construction
Type & style
- Home type: SingleFamily
- Architectural style: Traditional
- Property subtype: Single Family Residence
Materials
- Brick, Cement Siding
- Foundation: Slab
- Roof: Composition
Condition
- New construction: No
- Year built: 2014
Utilities & green energy
- Sewer: Public Sewer
- Water: Public
Community & HOA
Community
- Subdivision: Cypresswood Point Sec 04
HOA
- Has HOA: Yes
- HOA fee: $326 annually
Location
- Region: Humble
Financial & listing details
- Price per square foot: $98/sqft
- Tax assessed value: $343,244
- Annual tax amount: $8,605
- Date on market: 7/31/2026
- Listing terms: Cash,Conventional,FHA,Owner Will Carry,Wrap
- Ownership: Full Ownership
- Road surface type: Concrete
Estimated market value
$310,700
$295,000 - $326,000
$2,434/mo
Price history
| Date | Event | Price |
|---|---|---|
| 9/9/2026 | Listed for sale | $315,000$98/sqft |
Source:  HAR #71107014 Report a problem HAR #71107014 Report a problem | ||
| 9/8/2026 | Pending sale | $315,000$98/sqft |
Source: HAR #71107014 Report a problem | ||
| 7/31/2026 | Listed for sale | $315,000+0.1%$98/sqft |
Source: HAR #71107014 Report a problem | ||
| 7/30/2026 | Listing removed | $314,586$98/sqft |
Source: HAR #69336410 Report a problem | ||
| 7/17/2026 | Listed for sale | $314,586$98/sqft |
Source: HAR #69336410 Report a problem | ||
| 7/7/2026 | Pending sale | $314,586$98/sqft |
Source: HAR #69336410 Report a problem | ||
| 6/18/2026 | Price change | $314,586-7.5%$98/sqft |
Source: HAR #69336410 Report a problem | ||
| 5/20/2026 | Price change | $340,000+13.4%$106/sqft |
Source: HAR #69336410 Report a problem | ||
| 5/14/2026 | Listed for sale | $299,900-11.5%$94/sqft |
Source: HAR #69336410 Report a problem | ||
| 8/3/2023 | Listing removed | -- |
Source: HAR #98530316 Report a problem | ||
| 7/7/2023 | Pending sale | $339,000$106/sqft |
Source: HAR #98530316 Report a problem | ||
| 7/5/2023 | Listing removed | -- |
Source:  HAR #98938519 Report a problem HAR #98938519 Report a problem | ||
| 6/25/2023 | Listed for rent | $2,250$1/sqft |
Source: HAR #98938519 Report a problem | ||
| 5/22/2023 | Listed for sale | $339,000$106/sqft |
Source: HAR #98530316 Report a problem | ||
| 5/19/2023 | Listing removed | -- |
Source: HAR #75439147 Report a problem | ||
| 4/13/2023 | Listed for sale | $339,000+44.3%$106/sqft |
Source: HAR #75439147 Report a problem | ||
| 11/19/2019 | Listing removed | $234,900$73/sqft |
Source: RE/MAX Northwest, REALTORS #33232657 Report a problem | ||
| 10/15/2019 | Pending sale | $234,900$73/sqft |
Source: RE/MAX Northwest, REALTORS #33232657 Report a problem | ||
| 10/6/2019 | Price change | $234,900-2.1%$73/sqft |
Source: RE/MAX Northwest, REALTORS #33232657 Report a problem | ||
| 9/25/2019 | Listed for sale | $239,900$75/sqft |
Source: RE/MAX Northwest, REALTORS #33232657 Report a problem | ||
| 12/16/2014 | Sold | -- |
Source: Public Record Report a problem | ||
Public tax history
| Year | Property taxes | Tax assessment |
|---|---|---|
| 2025 | $2,997 +2.2% | $343,244 |
| 2024 | $2,931 +57.2% | $343,244 -1.2% |
| 2023 | $1,865 +8.5% | $347,287 +27.9% |
| 2022 | $1,719 | $271,468 +13.2% |
| 2021 | -- | $239,724 -2% |
| 2020 | $2,067 +25.6% | $244,577 +7.5% |
| 2019 | $1,646 -70.7% | $227,527 -0.8% |
| 2018 | $5,617 | $229,408 |
| 2017 | $5,617 +12.6% | $229,408 +14% |
| 2016 | $4,988 +516.2% | $201,277 +1.1% |
| 2015 | $810 | $199,144 +437.7% |
| 2014 | $810 | $37,034 |
Find assessor info on the county website
Monthly payment
Est. payment
Payment breakdown
Explore the cost of this home by adjusting the details. Changes won't be saved.Climate risks
Neighborhood: 77338
Nearby schools
Schools provided by the listing agent
- Elementary: Cypresswood Elementary School (Aldine)
- Middle: Jones Middle School (Aldine)
- High: Nimitz High School (Aldine)
Source: HAR. This data may not be complete. We recommend contacting the local school district to confirm school assignments for this home.

Similar homes
- $307,5004 bd3 ba3k sqft20818 Falcon Hill St, Humble, TX 77338For Sale
 MLS ID #87389804, Fred McDaniel, Realty ONE Group Iconic. HAR
 - $318,9994 bd3 ba2.5k sqft8914 Eldorado Glen Dr, Humble, TX 77338For Sale
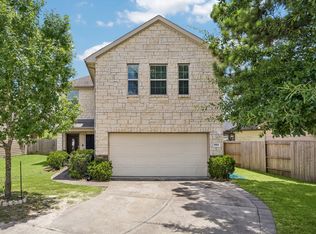 MLS ID #86014681, Ivan Quezada, HomeSmart. HAR
 - $270,0003 bd2 ba1.8k sqft20410 Canton Trce, Humble, TX 77338For Sale
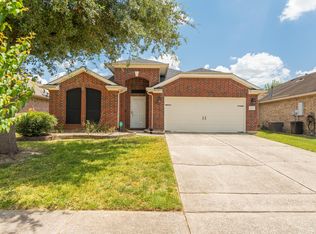 MLS ID #32206175, Nubia Rodriguez, NB Elite Realty. HAR
 - $330,0004 bd3 ba3k sqft5406 Gate Canyon Ct, Spring, TX 77373For Sale
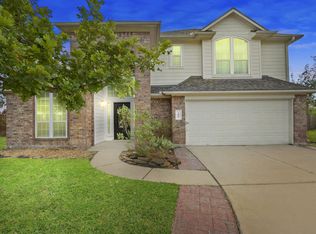 MLS ID #4192108, Jack Hensley, Karen Whitfield Realty. HAR
