Wow, steal this beautifully updated house, best value in the neighborhood!! Top to bottom remodel was just completed with upgrades galore. Nice open floor plan with laminate wood flooring in living room. Kitchen has granite countertops, new stainless steel appliances, new faucets and fixtures. Fresh paint and brand new upgraded frieze carpet.
For sale
Price cut: $5K (8/6)
$284,900
19414 Remington Prairie Dr, Houston, TX 77073
5beds
3,276sqft
Single Family Residence
Built in 2007
5,501 Square Feet Lot
$282,900 Zestimate®
$87/sqft
$46/mo HOA
What's special
Fresh paintNice open floor planNew faucets and fixturesGranite countertopsNew stainless steel appliances
- 45 days
- 284
- 54
Zillow last checked:
Listing updated:
Listed by:
Thomas Caine TREC #0349943 281-650-9531,
Texas Signature Realty
Source: HAR,MLS#: 30480382
Facts & features
Interior
Bedrooms & bathrooms
- Bedrooms: 5
- Bathrooms: 3
- Full bathrooms: 2
- 1/2 bathrooms: 1
Primary bedroom
- Level: First
- Area: 168
- Dimensions: 14x12
Bedroom
- Level: Second
- Area: 156
- Dimensions: 13x12
Bedroom
- Level: Second
- Area: 144
- Dimensions: 12x12
Bedroom
- Level: Second
- Area: 132
- Dimensions: 12x11
Bedroom
- Level: Second
- Area: 120
- Dimensions: 12x10
Living room
- Level: First
- Area: 252
- Dimensions: 18x14
Heating
- Natural Gas
Cooling
- Electric
Interior area
- Total structure area: 3,276
- Total interior livable area: 3,276 sqft
Property
Parking
- Total spaces: 2
- Parking features: Attached
- Attached garage spaces: 2
Features
- Stories: 2
Lot
- Size: 5,501 Square Feet
- Features: Subdivided, 0 Up To 1/4 Acre
Details
- Parcel number: 1275570050004
Construction
Type & style
- Home type: SingleFamily
- Architectural style: Traditional
- Property subtype: Single Family Residence
Materials
- Brick, Wood Siding
- Foundation: Slab
- Roof: Composition
Condition
- New construction: No
- Year built: 2007
Utilities & green energy
- Water: Water District
Community & HOA
Community
- Subdivision: Remington Ranch Sec 18
HOA
- Has HOA: Yes
- HOA fee: $550 annually
Location
- Region: Houston
Financial & listing details
- Price per square foot: $87/sqft
- Tax assessed value: $295,704
- Annual tax amount: $7,760
- Date on market: 7/25/2026
- Road surface type: Asphalt
Estimated market value
$282,900
$269,000 - $297,000
$2,672/mo
Price history
| Date | Event | Price |
|---|---|---|
| 8/6/2026 | Price change | $284,900-1.7%$87/sqft |
Source:  HAR #30480382 Report a problem HAR #30480382 Report a problem | ||
| 7/25/2026 | Listed for sale | $289,900$88/sqft |
Source: HAR #30480382 Report a problem | ||
| 5/29/2026 | Sold | -- |
Source: Public Record Report a problem | ||
| 5/1/2026 | Pending sale | -- |
Source:  Hubzu REO #94617698237 Report a problem Hubzu REO #94617698237 Report a problem | ||
Public tax history
| Year | Property taxes | Tax assessment |
|---|---|---|
| 2025 | $751 -66.9% | $295,704 -1.1% |
| 2024 | $2,272 +20% | $298,847 -3.8% |
| 2023 | $1,892 +7.7% | $310,560 +14.8% |
| 2022 | $1,758 | $270,591 +20% |
| 2021 | -- | $225,540 +6.9% |
| 2020 | $1,587 +8.3% | $211,062 +9.4% |
| 2019 | $1,466 -69.3% | $192,940 +15.5% |
| 2018 | $4,774 | $166,977 |
| 2017 | $4,774 +4.8% | $166,977 |
| 2016 | $4,555 +11.3% | $166,977 +12.4% |
| 2015 | $4,091 | $148,583 +13.5% |
| 2014 | $4,091 | $130,899 +19.7% |
| 2013 | -- | $109,346 -4.1% |
| 2012 | -- | $113,988 |
| 2011 | -- | $113,988 -7.6% |
| 2010 | -- | $123,363 -16% |
| 2009 | -- | $146,889 |
Find assessor info on the county website
Monthly payment
Est. payment
Payment breakdown
Explore the cost of this home by adjusting the details. Changes won't be saved.Climate risks
Neighborhood: 77073
Nearby schools
Schools provided by the listing agent
- Elementary: Milton Cooper Elementary School
- Middle: Dueitt Middle School
- High: Andy Dekaney H S
Source: HAR. This data may not be complete. We recommend contacting the local school district to confirm school assignments for this home.
- $213,4003 bd2 ba1.8k sqft19410 Remington Prairie Dr, Houston, TX 77073Off Market
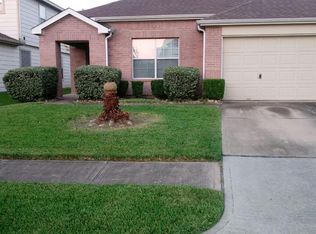
- $267,4005 bd2 ba2.9k sqft19418 Remington Prairie Dr, Houston, TX 77073Off Market
- $274,6005 bd2 ba3.3k sqft19406 Remington Prairie Dr, Houston, TX 77073Off Market
- $233,6004 bd2 ba2.5k sqft19422 Remington Prairie Dr, Houston, TX 77073Off Market
Similar homes
- $249,9005 bd3 ba2.7k sqft639 Regal Hollow Ln, Houston, TX 77073For Sale
 MLS ID #72675669, Jason Hooley, eXp Realty LLC. HAR
 - $249,0003 bd3 ba2.4k sqft18919 Remington Springs Dr, Houston, TX 77073For Sale
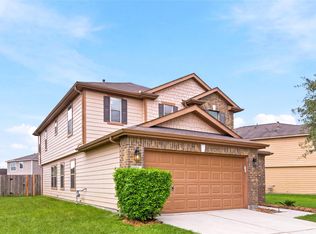 MLS ID #27140797, Michelle Kekic, Wick Mullins Realty LLC. HAR
 - $275,0003 bd3 ba2.1k sqft16547 Mablethorpe Ln, Houston, TX 77073For Sale
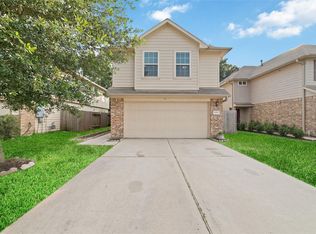 MLS ID #61590052, Tillyn Lowery, Creative TLC Realty. HAR
 - $259,9003 bd3 ba2.7k sqft14522 Round Mountain Dr, Houston, TX 77090For Sale
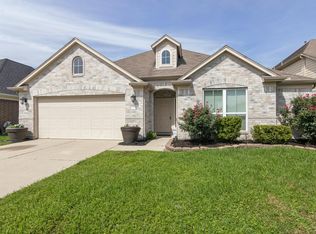 MLS ID #71384503, Thomas Caine, Texas Signature Realty. HAR
