Move-in ready and beautifully updated 4-bedroom, 2.5-bath home with 1,873 sq. ft. Major improvements include NEW ROOF, NEW HVAC, new flooring, fresh interior and exterior paint, new countertops, and new stainless steel appliances. Spacious, functional floor plan with comfortable living areas, generous bedrooms, an updated kitchen, and an attached 2-car garage. Located in Atascocita Trace with convenient access to Beltway 8, I-69, shopping, dining, parks, and Humble ISD schools. Major updates are already done—just move in and enjoy. Schedule your private showing today!
For sale
Price cut: $10.5K (10/3)
$249,000
2811 Chaplin Place Dr, Humble, TX 77396
4beds
1,873sqft
Single Family Residence
Built in 2010
4,930 Square Feet Lot
$247,300 Zestimate®
$133/sqft
$28/mo HOA
What's special
Low-maintenance lotNew flooring throughoutAttached two-car garageSpacious floor planFully remodeled bedroomsNew countertopsNew stainless steel appliances
- 58 days
- 487
- 43
Zillow last checked:
Listing updated:
Listed by:
Aaron Jistel TREC #0548216 877-897-7275,
Listing Spark
Source: HAR,MLS#: 90862349
Facts & features
Interior
Bedrooms & bathrooms
- Bedrooms: 4
- Bathrooms: 3
- Full bathrooms: 2
- 1/2 bathrooms: 1
Primary bedroom
- Level: Second
- Area: 195
- Dimensions: 15x13
Bedroom
- Level: Second
- Area: 90
- Dimensions: 10x9
Bedroom
- Level: Second
- Area: 90
- Dimensions: 10x9
Bedroom
- Level: Second
- Area: 90
- Dimensions: 10x9
Dining room
- Level: First
- Area: 140
- Dimensions: 14x10
Kitchen
- Level: First
- Area: 117
- Dimensions: 13x9
Living room
- Level: First
- Area: 224
- Dimensions: 16x14
Primary bath
- Level: Second
- Area: 88
- Dimensions: 11x8
Heating
- Natural Gas
Cooling
- Gas
Appliances
- Included: Convection Oven, Gas Oven, Microwave, Gas Cooktop, Dishwasher
Features
- Flooring: Carpet, Laminate, Tile
Interior area
- Total structure area: 1,873
- Total interior livable area: 1,873 sqft
Property
Parking
- Total spaces: 2
- Parking features: Attached
- Attached garage spaces: 2
Features
- Stories: 2
Lot
- Size: 4,930 Square Feet
- Features: Other, 0 Up To 1/4 Acre
Details
- Parcel number: 1268770020089
Construction
Type & style
- Home type: SingleFamily
- Architectural style: Traditional
- Property subtype: Single Family Residence
Materials
- Other
- Foundation: Slab
- Roof: Composition
Condition
- New construction: No
- Year built: 2010
Utilities & green energy
- Water: Water District
Community & HOA
Community
- Subdivision: Atascocita Trace Sec 01
HOA
- Has HOA: Yes
- HOA fee: $340 annually
Location
- Region: Humble
Financial & listing details
- Price per square foot: $133/sqft
- Tax assessed value: $236,232
- Annual tax amount: $6,190
- Date on market: 8/15/2026
- Listing terms: Cash,Conventional,VA Loan
Estimated market value
$247,300
$235,000 - $260,000
$1,950/mo
Price history
| Date | Event | Price |
|---|---|---|
| 10/3/2026 | Price change | $249,000-4%$133/sqft |
Source:  HAR #90862349 Report a problem HAR #90862349 Report a problem | ||
| 9/11/2026 | Price change | $259,500-5.6%$139/sqft |
Source: HAR #90862349 Report a problem | ||
| 8/24/2026 | Price change | $274,900-7%$147/sqft |
Source: HAR #90862349 Report a problem | ||
| 8/15/2026 | Listed for sale | $295,500$158/sqft |
Source: HAR #90862349 Report a problem | ||
| 3/25/2020 | Listing removed | -- |
Source: Auction.com Report a problem | ||
| 3/18/2020 | Listed for sale | -- |
Source: Auction.com Report a problem | ||
Public tax history
| Year | Property taxes | Tax assessment |
|---|---|---|
| 2025 | $1,655 +2.7% | $236,232 +0.6% |
| 2024 | $1,611 +18.9% | $234,909 -3.8% |
| 2023 | $1,355 +8.9% | $244,178 +8.2% |
| 2022 | $1,244 | $225,603 +26.3% |
| 2021 | -- | $178,580 +4.2% |
| 2020 | $1,175 +8.5% | $171,393 +10.4% |
| 2019 | $1,083 -74.6% | $155,253 +1.8% |
| 2018 | $4,262 | $152,561 |
| 2017 | $4,262 +9.9% | $152,561 +16.1% |
| 2016 | $3,879 -0.1% | $131,383 +3.1% |
| 2015 | $3,884 | $127,416 +12.7% |
| 2014 | $3,884 | $113,095 +4.6% |
| 2013 | -- | $108,138 +3.3% |
| 2012 | -- | $104,731 +22.3% |
| 2011 | -- | $85,612 |
Find assessor info on the county website
Monthly payment
Est. payment
Payment breakdown
Explore the cost of this home by adjusting the details. Changes won't be saved.Climate risks
Neighborhood: 77396
Nearby schools
Schools provided by the listing agent
- Elementary: River Pines Elementary School
- Middle: Humble Middle School
- High: Humble High School
Source: HAR. This data may not be complete. We recommend contacting the local school district to confirm school assignments for this home.

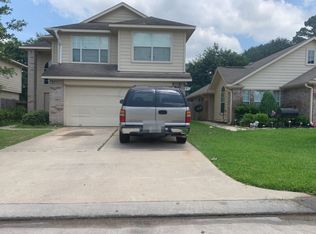
Similar homes
- $230,0004 bd2 ba1.8k sqft17218 Erin Oaks Ln, Humble, TX 77396For Sale
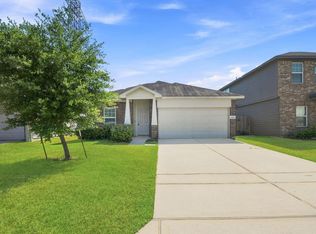 MLS ID #72529598, Erik Finchler, Shannon Property Management. HAR
 - $249,9953 bd3 ba1.8k sqft3319 Atascocita Vale Dr, Humble, TX 77396For Sale
 MLS ID #74824034, Jose Antonio Guerrero, Bayou Vista Realty, LLC. HAR
 - $240,0003 bd3 ba1.6k sqft8211 Scarlet Tanager Dr, Humble, TX 77396For Sale
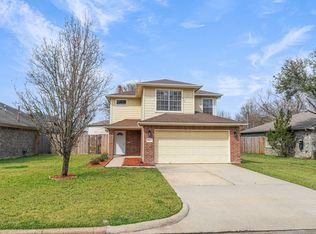 MLS ID #68952488, Randall Custer, Better Homes and Gardens Real Estate Gary Greene - West Gray. HAR
 - $210,0004 bd3 ba1.6k sqft8006 Scarlet Tanager Dr, Humble, TX 77396For Sale
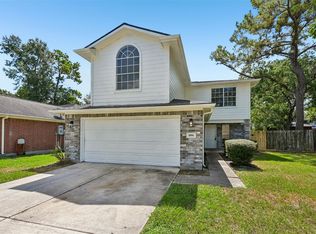 MLS ID #33575176, Amber Broadway, Opendoor Brokerage, LLC. HAR
