Welcome to this inviting two-story home in the Sunrise Pines subdivision. This spacious residence offers four bedrooms and three bathrooms, including a convenient guest bedroom downstairs. Upstairs, you’ll find the primary suite, two additional bedrooms, and a huge game room ideal for entertainment, relaxation, or a home office. The home features new flooring throughout and fresh interior paint, creating a clean, updated feel. The large family room flows into a bright, spacious kitchen filled with natural light and offering abundant cabinetry for storage. With generous living areas and a versatile floor plan, this home is ready for its next owner. Schedule your private showing today!
For sale
$245,000
10014 Orchid Spring Ln, Houston, TX 77044
4beds
2,088sqft
Single Family Residence
Built in 2017
4,682 Square Feet Lot
$242,700 Zestimate®
$117/sqft
$37/mo HOA
What's special
Fresh interior paintNew flooring throughoutLarge family roomFour bedroomsThree bathroomsVersatile floor planConvenient guest bedroom downstairs
- 19 days
- 182
- 15
Likely to sell faster than
Zillow last checked:
Listing updated:
Listed by:
Xavier Murillo TREC #0710478 832-215-7197,
NB Elite Realty
Source: HAR,MLS#: 97488853
Facts & features
Interior
Bedrooms & bathrooms
- Bedrooms: 4
- Bathrooms: 3
- Full bathrooms: 3
Primary bedroom
- Level: Second
- Area: 196
- Dimensions: 14x14
Bedroom
- Level: Second
- Area: 100
- Dimensions: 10x10
Bedroom
- Level: First
- Area: 121
- Dimensions: 11x11
Bedroom
- Level: Second
- Area: 168
- Dimensions: 14x12
Family room
- Level: First
- Area: 240
- Dimensions: 16x15
Game room
- Level: Second
- Area: 224
- Dimensions: 14x16
Heating
- Natural Gas
Cooling
- Ceiling Fan(s), Gas
Appliances
- Included: Disposal, Microwave, Dishwasher
Features
- Flooring: Laminate
Interior area
- Total structure area: 2,088
- Total interior livable area: 2,088 sqft
Property
Parking
- Total spaces: 2
- Parking features: Attached
- Attached garage spaces: 2
Features
- Stories: 2
- Fencing: Back Yard
Lot
- Size: 4,682 Square Feet
- Features: Cleared, Subdivided, 0 Up To 1/4 Acre
Details
- Parcel number: 1370420010003
Construction
Type & style
- Home type: SingleFamily
- Architectural style: Traditional
- Property subtype: Single Family Residence
Materials
- Brick, Stone
- Foundation: Slab
- Roof: Composition
Condition
- New construction: No
- Year built: 2017
Utilities & green energy
- Sewer: Public Sewer
- Water: Water District
Green energy
- Energy efficient items: Attic Vents, Thermostat, HVAC>13 SEER
Community & HOA
Community
- Subdivision: Sunrise Pines Sec 5
HOA
- Has HOA: Yes
- HOA fee: $438 annually
Location
- Region: Houston
Financial & listing details
- Price per square foot: $117/sqft
- Tax assessed value: $249,469
- Annual tax amount: $5,977
- Date on market: 10/6/2026
- Listing terms: Cash,Conventional,FHA,VA Loan
- Ownership: Full Ownership
Estimated market value
$242,700
$231,000 - $255,000
$2,148/mo
Price history
| Date | Event | Price |
|---|---|---|
| 10/7/2026 | Listed for rent | $2,100+23.9%$1/sqft |
Source:  HAR #34182383 Report a problem | ||
| 10/6/2026 | Listed for sale | $245,000$117/sqft |
Source:  HAR #97488853 Report a problem | ||
| 8/5/2019 | Listing removed | $1,695$1/sqft |
Source: Keller Williams Preferred #66055238 Report a problem | ||
| 5/17/2019 | Listed for rent | $1,695$1/sqft |
Source: Keller Williams Hou Preferred #66055238 Report a problem | ||
Public tax history
| Year | Property taxes | Tax assessment |
|---|---|---|
| 2025 | $2,240 +3% | $249,469 -6.3% |
| 2024 | $2,174 +8.9% | $266,343 -5.8% |
| 2023 | $1,997 +6.1% | $282,861 +11.7% |
| 2022 | $1,883 | $253,160 +17.4% |
| 2021 | -- | $215,677 +16.9% |
| 2020 | $1,574 -1% | $184,458 -3.2% |
| 2019 | $1,590 +172.8% | $190,575 +3.6% |
| 2018 | $583 | $183,993 +877.6% |
| 2017 | $583 +437% | $18,820 |
| 2016 | $109 | -- |
Find assessor info on the county website
Monthly payment
Est. payment
Payment breakdown
Explore the cost of this home by adjusting the details. Changes won't be saved.Climate risks
Neighborhood: 77044
Nearby schools
Schools provided by the listing agent
- Elementary: Sheldon Lakee Elementary School
- Middle: C.E. King Middle School
- High: Ce King High School
Source: HAR. This data may not be complete. We recommend contacting the local school district to confirm school assignments for this home.


Similar homes
- $208,0004 bd2 ba1.5k sqft10010 Yanet Grove Ln, Houston, TX 77044For Sale
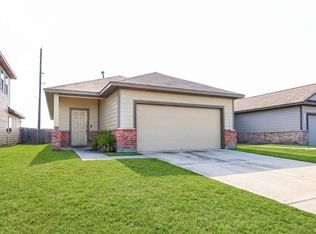 MLS ID #25836197, Christopher Dahl, Stag & Stone Realty LLC. HAR
- $305,0004 bd2 ba1.9k sqft13030 Larriston Ln, Houston, TX 77044For Sale
 MLS ID #6331075, James Dickerson, Keller Williams Realty Northeast. HAR
- $279,9004 bd3 ba3k sqft12538 Greensbrook Forest Dr, Houston, TX 77044For Sale
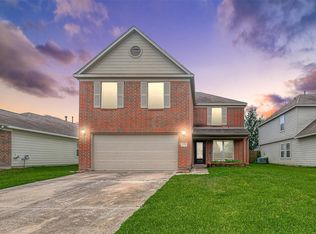 MLS ID #26699214, Anthony Ejofor, Keller Williams Signature. HAR
- $295,0004 bd3 ba2.3k sqft7322 Evitale Way, Houston, TX 77049For Sale
 MLS ID #45246728, Thajbh Ajlan, Nan & Company Properties - Corporate Office (Heights). HAR
