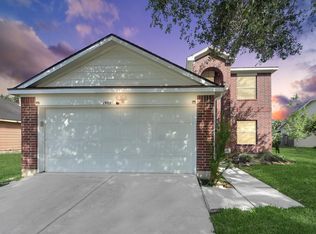
Nestled on a quiet cul-de-sac in Humble’s Audubon Park community, this two-story traditional home offers 3 bedrooms, 2.5 baths, and 1,690 square feet of thoughtfully designed living space on an oversized 8,601 square foot lot. The first floor features a spacious living area flowing seamlessly into the kitchen and dining spaces—ideal for both everyday living and entertaining. The kitchen offers a breakfast bar, gas range, ample cabinetry, and an adjoining breakfast/dining area. Upstairs, all bedrooms are privately situated, including the generously sized primary suite with double sinks, a separate shower, and walk-in closet. A versatile game room provides additional flexible space—perfect for a home office, media area, or playroom. Secondary bedrooms share a full bath with a tub/shower combination.
For sale
Price cut: $5K (6/1)
$240,000
8211 Scarlet Tanager Dr, Humble, TX 77396
3beds
1,690sqft
:
Get pre-qualified$2,000/mo
Single Family Residence
Built in 2001
8,603 Square Feet Lot
$237,300 Zestimate®
$142/sqft
$31/mo HOA
What's special
- 101 days |
- 201 |
- 18 |
Zillow last checked:
Listing updated:
Listed by:
Randall Custer TREC #0642320 713-494-6576,
Better Homes and Gardens Real Estate Gary Greene - West Gray
Source: HAR,MLS#: 68952488
Facts & features
Interior
Bedrooms & bathrooms
- Bedrooms: 3
- Bathrooms: 3
- Full bathrooms: 2
- 1/2 bathrooms: 1
Rooms
- Room types: Family Room, Utility Room
Primary bedroom
- Level: Second
- Area: 196
- Dimensions: 14x14
Bedroom
- Level: Second
- Area: 120
- Dimensions: 10x12
Bedroom
- Level: Second
- Area: 120
- Dimensions: 10x12
Dining room
- Level: First
- Area: 120
- Dimensions: 10x12
Game room
- Level: Second
- Area: 120
- Dimensions: 10x12
Kitchen
- Level: First
- Area: 120
- Dimensions: 10x12
Living room
- Level: First
- Area: 280
- Dimensions: 14x20
Heating
- Natural Gas
Cooling
- Ceiling Fan(s), Electric
Appliances
- Included: Disposal, Refrigerator, Freestanding Oven, Gas Oven, Microwave, Free-Standing Range, Gas Range, Dishwasher
- Laundry: Electric Dryer Hookup, Gas Dryer Hookup, Washer Hookup
Features
- All Bedrooms Up, En-Suite Bath, Primary Bed - 2nd Floor, Walk-In Closet(s)
- Flooring: Carpet, Laminate, Tile
- Number of fireplaces: 1
- Fireplace features: Gas Log
Interior area
- Total structure area: 1,690
- Total interior livable area: 1,690 sqft
Property
Parking
- Total spaces: 2
- Parking features: Attached, Additional Parking, Double-Wide Driveway
- Attached garage spaces: 2
Features
- Stories: 2
- Patio & porch: Covered, Patio/Deck
- Fencing: Back Yard
Lot
- Size: 8,603 Square Feet
- Features: Back Yard, Subdivided, 0 Up To 1/4 Acre
Details
- Parcel number: 1110210000023
Construction
Type & style
- Home type: SingleFamily
- Architectural style: Traditional
- Property subtype: Single Family Residence
Materials
- Brick, Cement Siding
- Foundation: Slab
- Roof: Composition
Condition
- New construction: No
- Year built: 2001
Utilities & green energy
- Water: Water District
Community & HOA
Community
- Subdivision: Audubon Park Sec 02
HOA
- Has HOA: Yes
- Amenities included: Basketball Court, Clubhouse, Park, Playground, Pool, Trail(s)
- HOA fee: $370 annually
Location
- Region: Humble
Financial & listing details
- Price per square foot: $142/sqft
- Tax assessed value: $248,321
- Annual tax amount: $5,442
- Date on market: 4/23/2026
- Listing terms: Cash,Conventional,FHA,VA Loan
- Road surface type: Concrete
Estimated market value
$237,300
$225,000 - $249,000
$1,939/mo
Price history
| Date | Event | Price |
|---|---|---|
| 6/1/2026 | Price change | $240,000-2%$142/sqft |
Source:  HAR #68952488 Report a problem HAR #68952488 Report a problem | ||
| 4/23/2026 | Listed for sale | $245,000$145/sqft |
Source: HAR #68952488 Report a problem | ||
| 4/3/2026 | Pending sale | $245,000$145/sqft |
Source: HAR #8323317 Report a problem | ||
| 2/13/2026 | Listed for sale | $245,000+96%$145/sqft |
Source: HAR #8323317 Report a problem | ||
| 5/29/2015 | Sold | -- |
Source: Agent Provided Report a problem | ||
| 4/28/2015 | Pending sale | $125,000$74/sqft |
Source: JLA Realty #80395011 Report a problem | ||
| 4/28/2015 | Listed for sale | $125,000$74/sqft |
Source: JLA Realty #80395011 Report a problem | ||
| 4/21/2015 | Pending sale | $125,000$74/sqft |
Source: JLA Realty #80395011 Report a problem | ||
| 4/18/2015 | Listed for sale | $125,000+35.1%$74/sqft |
Source: JLA Realty #80395011 Report a problem | ||
| 7/29/2010 | Listing removed | $92,500$55/sqft |
Source: Home Team of America #2889640 Report a problem | ||
| 7/17/2010 | Price change | $92,500-3.1%$55/sqft |
Source: Home Team of America #2889640 Report a problem | ||
| 7/8/2010 | Price change | $95,500-2.1%$57/sqft |
Source: Home Team of America #2889640 Report a problem | ||
| 6/19/2010 | Price change | $97,500-2%$58/sqft |
Source: Home Team of America #2889640 Report a problem | ||
| 5/22/2010 | Listed for sale | $99,500$59/sqft |
Source: Home Team of America #2889640 Report a problem | ||
Public tax history
| Year | Property taxes | Tax assessment |
|---|---|---|
| 2025 | $1,748 +12.3% | $248,321 -2.6% |
| 2024 | $1,556 +20.2% | $254,998 -0.6% |
| 2023 | $1,295 +7.3% | $256,571 +15.3% |
| 2022 | $1,206 | $222,440 +44.6% |
| 2021 | -- | $153,882 |
| 2020 | $1,163 +8.3% | $153,882 |
| 2019 | $1,074 -65.4% | $153,882 +24% |
| 2018 | $3,108 | $124,053 |
| 2017 | $3,108 +6.5% | $124,053 +5.7% |
| 2016 | $2,919 +19.7% | $117,343 +7.7% |
| 2015 | $2,439 | $108,956 +36% |
| 2014 | $2,439 | $80,118 +4.2% |
| 2013 | -- | $76,916 -11.1% |
| 2012 | -- | $86,485 |
| 2011 | -- | $86,485 |
| 2010 | -- | $86,485 |
| 2009 | -- | $86,485 -23.6% |
| 2007 | -- | $113,206 +7.1% |
| 2006 | -- | $105,700 +0.4% |
| 2005 | -- | $105,270 +10% |
| 2004 | -- | $95,700 +10% |
| 2003 | -- | $87,000 +10% |
| 2002 | -- | $79,100 |
Find assessor info on the county website
Monthly payment
Est. payment
Payment breakdown
Explore the cost of this home by adjusting the details. Changes won't be saved.Climate risks
Neighborhood: 77396
Nearby schools
GreatSchools rating
- 2/10Jack M Fields Sr Elementary SchoolGrades: PK-5Distance: 0.9 mi
- 4/10Humble Middle SchoolGrades: 6-8Distance: 3.7 mi
- 3/10Humble High SchoolGrades: 9-12Distance: 2.3 mi
Schools provided by the listing agent
- Elementary: Jack M. Fields Sr Elementary School
- Middle: Humble Middle School
- High: Humble High School
Source: HAR. This data may not be complete. We recommend contacting the local school district to confirm school assignments for this home.
- $226,2003 bd2 ba1.6k sqft8207 Scarlet Tanager Dr, Humble, TX 77396Off Market
- $218,6003 bd2 ba1.5k sqft8215 Scarlet Tanager Dr, Humble, TX 77396Off Market
- $244,3004 bd2 ba1.9k sqft8203 Scarlet Tanager Dr, Humble, TX 77396Off Market
- $263,0004 bd2 ba2.1k sqft8219 Scarlet Tanager Dr, Humble, TX 77396Off Market
- $246,8004 bd2 ba2.1k sqft16118 Catbird Ct, Humble, TX 77396Off Market
- $228,8003 bd3 ba1.6k sqft16122 Catbird Ct, Humble, TX 77396Off Market
- $216,9003 bd2 ba1.5k sqft16114 Catbird Ct, Humble, TX 77396Off Market
- $154,7002 bd2 ba1k sqft8214 Scarlet Tanager Dr, Humble, TX 77396Off Market
A local agent can set up tours, give advice and negotiate with sellers.
A local lender can help you make sure your offer is ready when you are.
Similar homes
- $250,0003 bd2 ba1.6k sqft2219 Cold River Dr, Humble, TX 77396For Sale
 MLS ID #57674163, Miranda Box, All City Real Estate. HAR
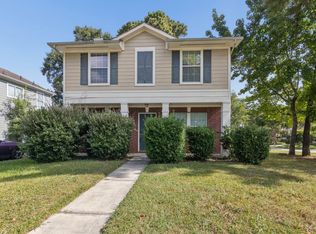
 - $275,0004 bd3 ba1.9k sqft1902 Serenata Ln, Humble, TX 77396For Sale
 MLS ID #16588556, Prince Emodi, Keller Williams Signature. HAR
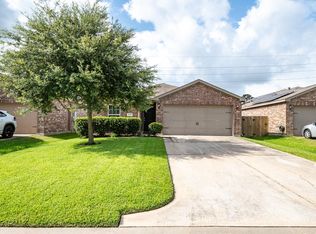
 - $249,9003 bd3 ba1.8k sqft439 Laurel Timbers Dr, Humble, TX 77339For Sale
 MLS ID #10671945, Thomas Caine, Texas Signature Realty. HAR
 - $274,9903 bd2 ba1.4k sqft11126 Blue Grove Dr, Humble, TX 77396For Sale
 MLS ID #52257432, Leslie Joseph, Keller Williams Elite. HAR
 - $209,9004 bd3 ba1.6k sqft17603 Crestline Rd, Humble, TX 77396For SaleMLS ID #70590306, Clinton Reynolds, JLA Realty. HAR
- $244,0004 bd3 ba2.1k sqft12819 Pecan Shores Dr, Houston, TX 77044For SaleMLS ID #16300774, Jessica Salazar, Refuge Group Properties. HAR
- $239,9903 bd2 ba1.5k sqft2514 Spring Dusk Ln, Spring, TX 77373For SaleMLS ID #65360104, Dawnya Simmons, RE/MAX Integrity. HAR
- $227,9503 bd2 ba2k sqft20027 Chipplegate Ln, Humble, TX 77338For SaleMLS ID #28272475, Andrea Cooksey, Exit Realty 360. HAR
- $269,0003 bd2 ba1.8k sqft16527 Morning Shadows Way, Humble, TX 77346For SaleMLS ID #98295516, Karissa Anderson, Happen Houston. HAR
- $215,0003 bd2 ba1.7k sqft20114 Foxchester Ln, Humble, TX 77338For SaleMLS ID #41407357, Marina Alcazar, HomeSmart. HAR
- $249,9004 bd2 ba2.2k sqft20810 Dappled Ridge Way, Humble, TX 77338For SaleMLS ID #54093472, Olga M. Garza, Nan & Company Properties - Corporate Office (Heights). HAR
- $255,0003 bd3 ba2k sqft2406 Gwenfair Dr, Spring, TX 77373For SaleMLS ID #45159515, Jose Nieto, Nan & Company Properties - Corporate Office (Heights). HAR
- $215,0003 bd2 ba1.4k sqft5327 Rivergate Dr, Spring, TX 77373For SaleMLS ID #89282646, Rosalind Miller, Realty Of America, LLC. HAR
- $244,9003 bd2 ba1.7k sqft11526 Henley Dr, Houston, TX 77064For SaleMLS ID #47405606, Lynette Thomas, Entera Realty LLC. HAR
- $224,9003 bd2 ba1.3k sqft19006 Neath St, Humble, TX 77346For SaleMLS ID #73631088, Rita Jackson, Encore Feature Properties, LLC. HAR
- $243,0004 bd3 ba2.1k sqft26848 Manor Crest Ct, Kingwood, TX 77339For SaleMLS ID #61226271, Gracie de Leon, Keller Williams Realty Northeast. HAR
- $255,0003 bd2 ba1.8k sqft4510 Rosemarie Ln, Humble, TX 77338For SaleMLS ID #97209339, Jason Aguirre, eXp Realty LLC. HAR
- $259,0004 bd2 ba2.4k sqft18311 June Forest Dr, Humble, TX 77346For SaleMLS ID #67181737, Jennifer Hernandez, Tejas Realty Group. HAR
- $235,0004 bd3 ba1.6k sqft5406 Yorkwood St, Houston, TX 77016For SaleMLS ID #55615283, Vidaly Govea, Gregtxrealty - Central. HAR
- $325,0004 bd3 ba2.1k sqft17907 Pelican Cove Ct, Humble, TX 77346For SaleMLS ID #64349659, Lauren LaRoche, CB&A, Realtors. HAR
