Welcome to this beautiful, energy-efficient move in ready 3-bedroom,2-bathroom home built in 2019. The home combines modern upgrades with practical outdoor features that maximize both comfort and sustainability. The home features a rich, continuous wood flooring throughout the main living areas and bedrooms. The primary bedroom includes a spacious bedroom, with a large walk- in closet, accompanied by master bathroom. Also, the home is equipped with functional solar panels, that helps to significantly lower monthly utility bills and reduce your carbon footprint. As you walk outside you are welcomed by a covered back porch with a ceiling fan, perfect for relaxing or entertaining regardless of the weather. The backyard includes a well-maintained backyard shed that provides excellent extra storage or space for a workshop. Balmoral Park Lake East of Humble, TX is ready to welcome you to the neighborhood.
For sale
Price cut: $5K (7/23)
$274,990
11126 Blue Grove Dr, Humble, TX 77396
3beds
1,451sqft
:
Get pre-qualified$2,248/mo
Single Family Residence
Built in 2019
4,952 Square Feet Lot
$271,300 Zestimate®
$190/sqft
$29/mo HOA
What's special
Functional solar panelsLarge walk-in closetMaster bathroom
- 29 days |
- 182 |
- 7 |
Zillow last checked:
Listing updated:
Listed by:
Leslie Joseph TREC #0653006 832-784-7432,
Keller Williams Elite
Source: HAR,MLS#: 52257432
Facts & features
Interior
Bedrooms & bathrooms
- Bedrooms: 3
- Bathrooms: 2
- Full bathrooms: 2
Rooms
- Room types: Utility Room
Primary bedroom
- Level: First
- Area: 195
- Dimensions: 15X13
Bedroom
- Level: First
- Area: 121
- Dimensions: 11X11
Bedroom
- Level: First
- Area: 121
- Dimensions: 11X11
Other
- Level: First
Dining room
- Level: First
- Area: 150
- Dimensions: 15X10
Kitchen
- Level: First
Living room
- Level: First
- Area: 272
- Dimensions: 17X16
Primary bath
- Level: First
Heating
- Electric
Cooling
- Ceiling Fan(s), Electric
Appliances
- Included: Disposal, Dryer, Refrigerator, Washer, Water Softener, Electric Oven, Microwave, Electric Cooktop, Electric Range, Dishwasher
- Laundry: Electric Dryer Hookup, Washer Hookup
Features
- Walk-In Closet(s)
- Flooring: Tile, Wood
Interior area
- Total structure area: 1,451
- Total interior livable area: 1,451 sqft
Property
Parking
- Total spaces: 2
- Parking features: Attached
- Attached garage spaces: 2
Features
- Stories: 1
- Patio & porch: Screened
- Exterior features: Sprinkler System
- Has spa: Yes
- Fencing: Full
Lot
- Size: 4,952 Square Feet
- Features: Back Yard, Subdivided, 0 Up To 1/4 Acre
Details
- Parcel number: 1392260010036
Construction
Type & style
- Home type: SingleFamily
- Architectural style: Traditional
- Property subtype: Single Family Residence
Materials
- Brick
- Foundation: Slab
- Roof: Composition
Condition
- New construction: No
- Year built: 2019
Utilities & green energy
- Water: Water District
Community & HOA
Community
- Subdivision: Balmoral Park Lake East Sec 4
HOA
- Has HOA: Yes
- HOA fee: $345 annually
Location
- Region: Humble
Financial & listing details
- Price per square foot: $190/sqft
- Tax assessed value: $242,488
- Annual tax amount: $4,950
- Date on market: 7/12/2026
- Listing terms: Cash,Conventional,FHA
Estimated market value
$271,300
$258,000 - $285,000
$1,919/mo
Price history
| Date | Event | Price |
|---|---|---|
| 7/23/2026 | Price change | $274,990-1.8%$190/sqft |
Source:  HAR #52257432 Report a problem HAR #52257432 Report a problem | ||
| 7/20/2026 | Price change | $279,990-3.1%$193/sqft |
Source: HAR #52257432 Report a problem | ||
| 7/12/2026 | Listed for sale | $289,000+48.3%$199/sqft |
Source: HAR #52257432 Report a problem | ||
| 6/25/2020 | Listing removed | $194,900$134/sqft |
Source: LGI Homes #41953132 Report a problem | ||
| 6/25/2020 | Listed for sale | $194,900$134/sqft |
Source: LGI Homes #41953132 Report a problem | ||
| 5/29/2020 | Pending sale | $194,900$134/sqft |
Source: LGI Homes #41953132 Report a problem | ||
| 4/2/2020 | Price change | $194,900+1%$134/sqft |
Source: LGI Homes #41953132 Report a problem | ||
| 3/6/2020 | Listed for sale | $192,900$133/sqft |
Source: LGI Homes #41953132 Report a problem | ||
Public tax history
| Year | Property taxes | Tax assessment |
|---|---|---|
| 2025 | $284 +12.7% | $242,488 -0.1% |
| 2024 | $252 +14.6% | $242,826 |
| 2023 | $220 -14.7% | $242,826 +8.9% |
| 2022 | $258 | $222,906 +21.8% |
| 2021 | -- | $182,962 +53.3% |
| 2020 | $1,085 +792.5% | $119,358 +807.4% |
| 2019 | $122 | $13,154 |
| 2018 | -- | -- |
Find assessor info on the county website
Monthly payment
Est. payment
Payment breakdown
Explore the cost of this home by adjusting the details. Changes won't be saved.Climate risks
Neighborhood: Balmoral
Nearby schools
GreatSchools rating
- 4/10Autumn Creek Elementary SchoolGrades: PK-5Distance: 1.2 mi
- 8/10Woodcreek MiddleGrades: 6-8Distance: 1.3 mi
- 5/10Summer Creek High SchoolGrades: 9-12Distance: 1.3 mi
Schools provided by the listing agent
- Elementary: Autumn Creek Elementary School
- Middle: Autumn Ridge Middle
- High: Summer Creek High School
Source: HAR. This data may not be complete. We recommend contacting the local school district to confirm school assignments for this home.
- $--3 bd2 ba1.4k sqft11126 Blue Grove Dr, Humble, TX 77396Off Market
- $265,2004 bd2 ba1.7k sqft11122 Blue Grove Dr, Humble, TX 77396Off Market
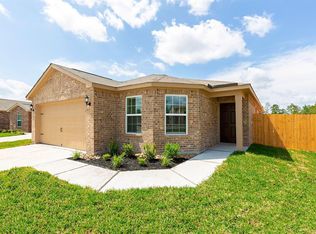
- $263,8571 bd1 ba1.5k sqft11130 Blue Grove Dr, Humble, TX 77396Off Market

- $262,0003 bd2 ba1.5k sqft11118 Blue Grove Dr, Humble, TX 77396Off Market
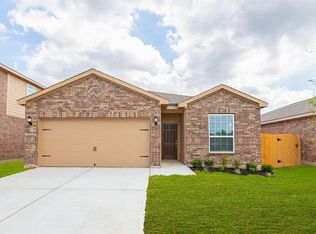
- $257,8004 bd2 ba1.7k sqft11134 Blue Grove Dr, Humble, TX 77396Off Market
- $227,9003 bd2 ba1.4k sqft11138 Blue Grove Dr, Humble, TX 77396Off Market
- $174,8963 bd2 ba1.4k sqft11138 Blue Grove Dr, Humble, TX 77396Off Market
- $252,4003 bd2 ba1.5k sqft15202 Central Lakes Dr, Humble, TX 77396Off Market
A local agent can set up tours, give advice and negotiate with sellers.
A local lender can help you make sure your offer is ready when you are.
Similar homes
- $275,0004 bd3 ba1.9k sqft1902 Serenata Ln, Humble, TX 77396For Sale
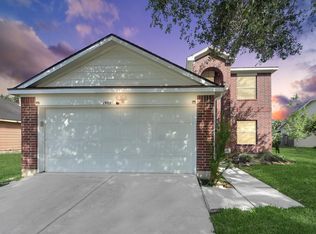 MLS ID #16588556, Prince Emodi, Keller Williams Signature. HAR
 - $224,9004 bd2 ba1.6k sqft10330 Fire Sage Dr, Humble, TX 77396For Sale
 MLS ID #78158661, Eva Markham, RE/MAX Integrity. HAR
 - $295,0003 bd2 ba1.9k sqft14630 Julie Meadows Ln, Humble, TX 77396For Sale
 MLS ID #43559476, Gwendlyn Key Willis, Key Realtors, Inc. HAR
 - $247,5003 bd2 ba1.6k sqft2219 Cold River Dr, Humble, TX 77396For Sale
 MLS ID #57674163, Miranda Box, All City Real Estate. HAR
 - $305,9004 bd2 ba1.8k sqft10026 Thicket Park Ln, Humble, TX 77396For SaleMLS ID #43430264, Hung Nguyen, The Nguyens & Associates. HAR
- $319,0004 bd2 ba1.9k sqft9807 Patricia Haven Ln, Humble, TX 77396For SaleMLS ID #37383564, Rebecca Ramirez, Better Homes and Gardens Real Estate Gary Greene - Lake Houston. HAR
- $240,0003 bd3 ba1.6k sqft8211 Scarlet Tanager Dr, Humble, TX 77396For SaleMLS ID #68952488, Randall Custer, Better Homes and Gardens Real Estate Gary Greene - West Gray. HAR
- $319,9004 bd2 ba2k sqft15303 Stulan Burn Dr, Humble, TX 77346For SaleMLS ID #77011891, Dr. Kanithia Hills, KSTX Realty Group. HAR
- $298,0003 bd2 ba1.5k sqft12527 Bridle Springs Ln, Houston, TX 77044For SaleMLS ID #26893671, Lisa Perez, KSP. HAR
- $285,0003 bd2 ba1.8k sqft16018 Sea Palms Dr, Crosby, TX 77532For SaleMLS ID #56207771, Colton Heckart, eXp Realty LLC. HAR
- $235,0003 bd2 ba1.4k sqft12943 Palm Leaf Ct, Houston, TX 77044For SaleMLS ID #16096959, Nicole Hey, LPT Realty, LLC. HAR
- $335,0003 bd2 ba1.9k sqft15430 Royce Holly Dr, Humble, TX 77346For SaleMLS ID #56950097, Joseph Garcia, MOVE HOUSTON REAL ESTATE. HAR
- $249,9004 bd2 ba1.6k sqft430 Vane Way, Crosby, TX 77532For SaleMLS ID #76464314, Monica Vargas, Bridge Tower Realtors. HAR
- $264,0003 bd2 ba1.8k sqft21583 Kings Bend Dr, Kingwood, TX 77339For SaleMLS ID #79888795, Janis Adams, RE/MAX Universal. HAR
- $224,9003 bd2 ba1.3k sqft19006 Neath St, Humble, TX 77346For SaleMLS ID #73631088, Rita Jackson, Encore Feature Properties, LLC. HAR
- $217,0003 bd3 ba1.7k sqft10035 Meadow Mill Forest Ln, Houston, TX 77044For SaleMLS ID #85372529, Karla Estrada, JLA Realty. HAR
- $329,0003 bd2 ba1.9k sqft14310 Brody Falls Ct, Houston, TX 77044For SaleMLS ID #82725809, Oscar Torres, Corcoran Genesis. HAR
- $214,9993 bd2 ba1.5k sqft10702 Jordan Heights Dr, Houston, TX 77016For SaleMLS ID #54075489, Rizwan Adenwalla, CLIENT FIRST REAL ESTATE. HAR
- $270,0004 bd2 ba2k sqft407 Corydon Dr, Huffman, TX 77336For SaleMLS ID #54585519, Kristina Newcomb, eXp Realty LLC. HAR
- $269,0004 bd2 ba1.9k sqft22054 Mission Canyon Ln, Porter, TX 77365For SaleMLS ID #94837473, Bonnie Schinnerer, Epique Realty LLC. HAR
