Price to sell. The open-concept layout is perfect for everyday living, featuring beautiful flooring, a bright kitchen with rich mahogany cabinets, and plenty of natural light. Upstairs includes a spacious primary suite and two generously sized bedrooms. You will also enjoy a fully fenced backyard with no rear neighbors for added privacy. The home is conveniently located near Beltway 8, Hwy 90, and Generation Park!!
For sale
$191,000
10035 Meadow Mill Forest Ln, Houston, TX 77044
3beds
1,798sqft
Single Family Residence
Built in 2014
4,730 Square Feet Lot
$189,000 Zestimate®
$106/sqft
$38/mo HOA
What's special
Beautiful flooringPlenty of natural lightFully fenced backyardTwo generously sized bedroomsRich mahogany cabinetsSpacious primary suiteOpen-concept layout
- 15 days
- 1,122
- 144
Likely to sell faster than
Zillow last checked:
Listing updated:
Listed by:
Karla Estrada TREC #0832634 832-782-2527,
JLA Realty
Source: HAR,MLS#: 10862879
Facts & features
Interior
Bedrooms & bathrooms
- Bedrooms: 3
- Bathrooms: 3
- Full bathrooms: 2
- 1/2 bathrooms: 1
Primary bathroom
- Features: Half Bath, Primary Bath: Separate Shower, Secondary Bath(s): Tub/Shower Combo
Kitchen
- Features: Breakfast Bar, Pantry
Heating
- Electric
Cooling
- Ceiling Fan(s), Electric
Appliances
- Included: Electric Oven, Microwave, Electric Range
- Laundry: Electric Dryer Hookup
Features
- All Bedrooms Up, En-Suite Bath, Primary Bed - 2nd Floor, Walk-In Closet(s)
- Flooring: Carpet, Engineered Hardwood, Laminate
Interior area
- Total structure area: 1,798
- Total interior livable area: 1,798 sqft
Property
Parking
- Total spaces: 2
- Parking features: Attached, Garage Door Opener
- Attached garage spaces: 2
Features
- Stories: 2
- Fencing: Back Yard
Lot
- Size: 4,730 Square Feet
- Features: Other, Subdivided, 0 Up To 1/4 Acre
Details
- Parcel number: 1303530010020
Construction
Type & style
- Home type: SingleFamily
- Architectural style: Traditional
- Property subtype: Single Family Residence
Materials
- Brick, Wood Siding
- Foundation: Slab
- Roof: Composition
Condition
- New construction: No
- Year built: 2014
Utilities & green energy
- Sewer: Public Sewer
- Water: Public
Green energy
- Energy efficient items: Attic Vents
Community & HOA
Community
- Subdivision: Hidden Mdw Sec 06
HOA
- Has HOA: Yes
- HOA fee: $460 annually
Location
- Region: Houston
Financial & listing details
- Price per square foot: $106/sqft
- Tax assessed value: $219,869
- Annual tax amount: $6,328
- Date on market: 9/30/2026
- Listing terms: Cash,Conventional,FHA,VA Loan
- Exclusions: Refrigerator
Estimated market value
$189,000
$180,000 - $198,000
$1,900/mo
Price history
| Date | Event | Price |
|---|---|---|
| 9/30/2026 | Listed for sale | $191,000-9%$106/sqft |
Source:  HAR #10862879 Report a problem HAR #10862879 Report a problem | ||
| 9/30/2026 | Listing removed | $209,990$117/sqft |
Source: HAR #85372529 Report a problem | ||
| 9/22/2026 | Price change | $209,990-0.9%$117/sqft |
Source: HAR #85372529 Report a problem | ||
| 9/16/2026 | Price change | $211,9000%$118/sqft |
Source: HAR #85372529 Report a problem | ||
| 8/19/2026 | Price change | $212,000-2.3%$118/sqft |
Source: HAR #85372529 Report a problem | ||
| 8/3/2026 | Price change | $217,000-0.5%$121/sqft |
Source: HAR #85372529 Report a problem | ||
| 7/21/2026 | Listed for sale | $218,000$121/sqft |
Source: HAR #10025149 Report a problem | ||
| 7/14/2026 | Pending sale | $218,000$121/sqft |
Source: HAR #10025149 Report a problem | ||
| 6/4/2026 | Price change | $218,000-3.1%$121/sqft |
Source: HAR #10025149 Report a problem | ||
| 5/6/2026 | Price change | $225,000-6.3%$125/sqft |
Source: HAR #10025149 Report a problem | ||
| 4/8/2026 | Listed for sale | $240,000+26.4%$133/sqft |
Source: HAR #10025149 Report a problem | ||
| 11/18/2020 | Sold | -- |
Source: Agent Provided Report a problem | ||
| 10/19/2020 | Pending sale | $189,900$106/sqft |
Source: Irie Properties, LLC #72011808 Report a problem | ||
| 10/17/2020 | Listed for sale | $189,900$106/sqft |
Source: Irie Properties, LLC #72011808 Report a problem | ||
| 7/7/2017 | Listing removed | $1,400$1/sqft |
Source: FYI Realty #61630840 Report a problem | ||
| 6/30/2017 | Listed for rent | $1,400$1/sqft |
Source: FYI Realty #61630840 Report a problem | ||
Public tax history
| Year | Property taxes | Tax assessment |
|---|---|---|
| 2025 | $1,680 -4.2% | $219,869 -7.3% |
| 2024 | $1,754 +21.1% | $237,284 +1% |
| 2023 | $1,448 +12% | $235,043 +9.1% |
| 2022 | $1,293 | $215,354 +20.9% |
| 2021 | -- | $178,102 +4.8% |
| 2020 | $1,237 +6.3% | $169,988 +4.7% |
| 2019 | $1,164 -64% | $162,323 +14.4% |
| 2018 | $3,236 | $141,861 |
| 2017 | $3,236 +1.1% | $141,861 +4.9% |
| 2016 | $3,199 +1887% | $135,270 +4.4% |
| 2015 | $161 | $129,523 +2572.2% |
| 2014 | $161 | $4,847 |
Find assessor info on the county website
Monthly payment
Est. payment
Payment breakdown
Explore the cost of this home by adjusting the details. Changes won't be saved.Climate risks
Neighborhood: 77044
Nearby schools
Schools provided by the listing agent
- Elementary: Carroll Elementary School (Sheldon)
- Middle: C.E. King Middle School
- High: Ce King High School
Source: HAR. This data may not be complete. We recommend contacting the local school district to confirm school assignments for this home.
- $224,8003 bd2 ba1.5k sqft10031 Meadow Mill Forest Ln, Houston, TX 77044Off Market
- $211,1003 bd2 ba1.3k sqft10039 Meadow Mill Forest Ln, Houston, TX 77044Off Market
- $232,2003 bd2 ba1.8k sqft10027 Meadow Mill Forest Ln, Houston, TX 77044Off Market

- $195,0003 bd2 ba1.1k sqft10043 Meadow Mill Forest Ln, Houston, TX 77044Off Market
Similar homes
- $193,0002 bd2 ba1.3k sqft12914 Bamboo Forest Trl, Houston, TX 77044For Sale
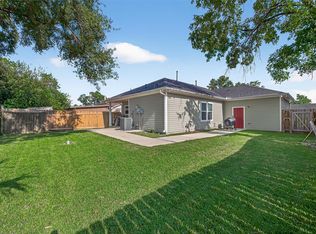 MLS ID #52316109, Tikila Adolph, Keller Williams Signature. HAR
 - $235,0003 bd2 ba1.3k sqft12915 Redbud Shores Ln, Houston, TX 77044For Sale
 MLS ID #34911484, Justin Carswell, Carswell Real Estate Co. Inc.. HAR
 - $255,0003 bd3 ba1.6k sqft13242 Gerngross Ln, Houston, TX 77044For Sale
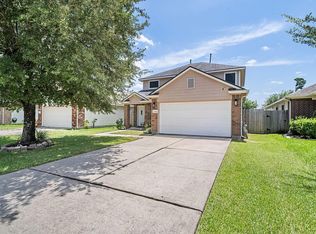 MLS ID #88413699, Candie Robles, Vaughn Realty & Co. HAR
 - $192,9993 bd2 ba1.3k sqft910 Rosewick St, Houston, TX 77015For Sale
 MLS ID #47406914, Nancy Garza, NB Elite Realty. HAR
