Welcome to 16503 Mandate Dr, a well-designed two-story home offering 4 bedrooms, 2.5 baths, and 1,680 square feet of comfortable living space. Built in 2014, the main level features an open layout connecting the living, dining, and kitchen areas, creating an easy flow for everyday living and entertaining. A convenient half bath downstairs keeps the main level guest-friendly, while all four bedrooms and two full baths are located upstairs for added privacy. Situated on a 5,364-square-foot corner lot, the home also offers a fully fenced backyard with space to relax, play, or entertain. A two-car garage provides additional parking and storage. Conveniently located with easy access to I-10, this home combines a practical floor plan, private outdoor space, and accessibility to destinations throughout the Houston area.
For sale
$240,000
16503 Mandate Dr, Houston, TX 77049
4beds
1,680sqft
Single Family Residence
Built in 2014
5,362 Square Feet Lot
$236,300 Zestimate®
$143/sqft
$39/mo HOA
What's special
Private outdoor spacePractical floor planConvenient half bath downstairs
- 13 days
- 194
- 24
Likely to sell faster than
Zillow last checked:
Listing updated:
Listed by:
Brittany Wilson TREC #0734346 713-828-4955,
Engel & Volkers Austin Westlake
Source: HAR,MLS#: 93973919
Facts & features
Interior
Bedrooms & bathrooms
- Bedrooms: 4
- Bathrooms: 3
- Full bathrooms: 2
- 1/2 bathrooms: 1
Primary bedroom
- Level: Second
- Area: 176
- Dimensions: 11 x 16
Bedroom
- Level: Second
- Area: 125
- Dimensions: 10 x 12.5
Bedroom
- Level: Second
- Area: 115
- Dimensions: 10 x 11.5
Bedroom
- Level: Second
- Area: 115
- Dimensions: 10 x 11.5
Other
- Level: First
- Area: 24.75
- Dimensions: 4.5 x 5.5
Other
- Level: Second
- Area: 39
- Dimensions: 5 x 7.8
Dining room
- Level: First
- Area: 104
- Dimensions: 13 x 8
Kitchen
- Level: First
- Area: 117
- Dimensions: 13 x 9
Living room
- Level: First
- Area: 224
- Dimensions: 14 x 16
Primary bath
- Level: Second
- Area: 105.84
- Dimensions: 9.8 x 10.8
Heating
- Electric
Cooling
- Electric
Appliances
- Included: Disposal, Gas Oven, Microwave, Gas Range, Dishwasher
- Laundry: Gas Dryer Hookup
Features
- All Bedrooms Up, Walk-In Closet(s)
- Flooring: Carpet, Tile
- Has fireplace: No
Interior area
- Total structure area: 1,680
- Total interior livable area: 1,680 sqft
Property
Parking
- Total spaces: 2
- Parking features: Attached
- Attached garage spaces: 2
Features
- Stories: 2
- Patio & porch: Porch
- Fencing: Back Yard
Lot
- Size: 5,362 Square Feet
- Features: Cleared, Corner Lot, Subdivided, 0 Up To 1/4 Acre
Details
- Parcel number: 1334140010040
Construction
Type & style
- Home type: SingleFamily
- Architectural style: Traditional
- Property subtype: Single Family Residence
Materials
- Brick, Cement Siding
- Foundation: Slab
- Roof: Composition
Condition
- New construction: No
- Year built: 2014
Utilities & green energy
- Sewer: Public Sewer
- Water: Public
Community & HOA
Community
- Subdivision: Rancho Verde Sec 5
HOA
- Has HOA: Yes
- HOA fee: $465 annually
Location
- Region: Houston
Financial & listing details
- Price per square foot: $143/sqft
- Tax assessed value: $229,172
- Annual tax amount: $5,019
- Date on market: 10/8/2026
- Listing terms: Cash,Conventional,FHA,Investor
- Road surface type: Concrete, Curbs
Estimated market value
$236,300
$224,000 - $248,000
$2,089/mo
Price history
| Date | Event | Price |
|---|---|---|
| 10/8/2026 | Listed for sale | $240,000-7.7%$143/sqft |
Source:  HAR #93973919 Report a problem | ||
| 3/28/2024 | Listing removed | -- |
Source: Zillow Rentals Report a problem | ||
| 3/23/2024 | Price change | $1,450-6.5%$1/sqft |
Source: Zillow Rentals Report a problem | ||
| 3/15/2024 | Price change | $1,550-3.1%$1/sqft |
Source: Zillow Rentals Report a problem | ||
| 3/9/2024 | Price change | $1,600-5.9%$1/sqft |
Source: Zillow Rentals Report a problem | ||
| 3/6/2024 | Price change | $1,700-5.6%$1/sqft |
Source: Zillow Rentals Report a problem | ||
| 2/22/2024 | Listed for rent | $1,800$1/sqft |
Source: Zillow Rentals Report a problem | ||
| 1/19/2024 | Listing removed | -- |
Source: HAR #93529892 Report a problem | ||
| 10/25/2023 | Listed for sale | $259,900+8.3%$155/sqft |
Source: HAR #93529892 Report a problem | ||
| 3/13/2023 | Listing removed | -- |
Source: HAR #31625391 Report a problem | ||
| 2/15/2023 | Price change | $240,000-2%$143/sqft |
Source: HAR #31625391 Report a problem | ||
| 1/25/2023 | Listed for sale | $245,000+53.2%$146/sqft |
Source: HAR #52386462 Report a problem | ||
| 5/23/2017 | Sold | -- |
Source: Agent Provided Report a problem | ||
| 4/20/2017 | Pending sale | $159,900$95/sqft |
Source: RE/MAX Northwest, REALTORS #46136734 Report a problem | ||
| 4/1/2017 | Listed for sale | $159,900$95/sqft |
Source: RE/MAX Northwest, REALTORS #46136734 Report a problem | ||
Public tax history
| Year | Property taxes | Tax assessment |
|---|---|---|
| 2025 | $1,910 +2.5% | $229,172 |
| 2024 | $1,864 +5.6% | $229,172 -5.5% |
| 2023 | $1,765 +11.4% | $242,401 +13.4% |
| 2022 | $1,585 | $213,827 +15.6% |
| 2021 | -- | $184,912 +7.1% |
| 2020 | $1,422 +7.9% | $172,620 +10.7% |
| 2019 | $1,318 -68.6% | $155,971 +6.4% |
| 2018 | $4,197 | $146,610 |
| 2017 | $4,197 +2.2% | $146,610 +4% |
| 2016 | $4,107 +718.1% | $140,985 +4.1% |
| 2015 | $502 | $135,472 +765.7% |
| 2014 | $502 | $15,649 |
Find assessor info on the county website
Monthly payment
Est. payment
Payment breakdown
Explore the cost of this home by adjusting the details. Changes won't be saved.Climate risks
Neighborhood: 77049
Nearby schools
Schools provided by the listing agent
- Elementary: Brown Elementary School (Channelview)
- Middle: Aguirre Junior High
- High: Channelview High School
Source: HAR. This data may not be complete. We recommend contacting the local school district to confirm school assignments for this home.


Similar homes
- $279,0004 bd3 ba2.2k sqft16543 Peyton Stone Cir, Houston, TX 77049For Sale
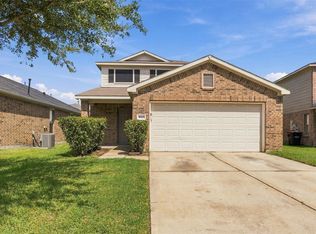 MLS ID #28614168, Fred McDaniel, Realty ONE Group Iconic. HAR
- $249,9003 bd2 ba1.7k sqft15723 Mountain Mist Trl, Houston, TX 77049For Sale
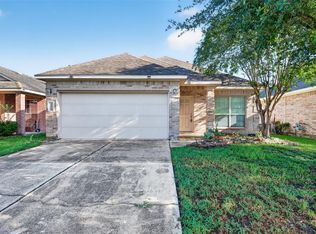 MLS ID #43830287, Carolina Uranga, Jane Byrd Properties International LLC. HAR
- $294,5004 bd3 ba2.4k sqft7518 Evitale Way, Houston, TX 77049For Sale
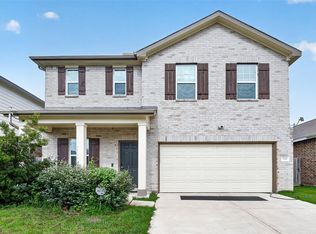 MLS ID #60000951, Dipti Tripathi, Keller Williams Realty Southwest. HAR
- $250,0003 bd3 ba1.8k sqft10006 Dawson Hill Ln, Houston, TX 77044For Sale
 MLS ID #19982822, Rhonda Surovec, RE/MAX East. HAR
