Nestled on a quiet street in the heart of desirable Carpenters Landing, this turn-key 1-story home offers an ideal combination of low maintenance living & ideal location! Inside you're greeted by elevated ceilings, oversized windows, & freshly painted interior, creating a bright, open, & cohesive living space! Split floorplan offers privacy while the open-concept layout is ideal for entertaining! The heart of the home is the spacious family room that seamlessly flows into the breakfast area & Chef's Island kitchen w/plenty of counter space & abundant cabinetry! Light-filled master bedroom offers an ensuite bath w/dual sink vanity, large soaking tub, & walk-in shower & closet! Generously-sized secondary bedrooms share a bathroom w/new light fixture & shower/tub combo. Enjoy relaxing in your private backyard w/covered patio & ample greenspace! Walking distance to the community park & pavillion! Close proximity to shopping, restaurants, & easy access to Beltway 8!
For sale
$234,900
15723 Mountain Mist Trl, Houston, TX 77049
3beds
1,717sqft
Single Family Residence
Built in 2009
4,726 Square Feet Lot
$244,400 Zestimate®
$137/sqft
$35/mo HOA
What's special
Freshly painted interiorOversized windowsElevated ceilingsSpacious family roomSplit floorplan offers privacyLight-filled master bedroomQuiet street
- 3 hours
- 28
- 2
Zillow last checked:
Listing updated:
Listed by:
Chris Glapa TREC #0631353 281-624-6961,
Keller Williams Signature
Source: HAR,MLS#: 29192452
Facts & features
Interior
Bedrooms & bathrooms
- Bedrooms: 3
- Bathrooms: 2
- Full bathrooms: 2
Primary bathroom
- Features: Primary Bath: Double Sinks, Primary Bath: Separate Shower, Primary Bath: Soaking Tub, Secondary Bath(s): Tub/Shower Combo
Kitchen
- Features: Breakfast Bar, Kitchen Island, Kitchen open to Family Room, Pantry
Heating
- Natural Gas
Cooling
- Electric
Appliances
- Included: Disposal, Oven, Microwave, Gas Range, Dishwasher
Features
- All Bedrooms Down, En-Suite Bath, Primary Bed - 1st Floor, Walk-In Closet(s)
- Flooring: Carpet, Tile
- Has fireplace: No
Interior area
- Total structure area: 1,717
- Total interior livable area: 1,717 sqft
Property
Parking
- Total spaces: 2
- Parking features: Attached, Double-Wide Driveway
- Attached garage spaces: 2
Features
- Stories: 1
- Patio & porch: Covered
- Fencing: Back Yard
Lot
- Size: 4,726 Square Feet
- Features: Back Yard, Subdivided, 0 Up To 1/4 Acre
Details
- Parcel number: 1294680010006
Construction
Type & style
- Home type: SingleFamily
- Architectural style: Ranch,Traditional
- Property subtype: Single Family Residence
Materials
- Brick
- Foundation: Slab
- Roof: Composition
Condition
- New construction: No
- Year built: 2009
Utilities & green energy
- Water: Water District
Community & HOA
Community
- Subdivision: Carpenters Lndg Sec 2
HOA
- Has HOA: Yes
- HOA fee: $425 annually
Location
- Region: Houston
Financial & listing details
- Price per square foot: $137/sqft
- Tax assessed value: $241,326
- Annual tax amount: $5,560
- Date on market: 11/14/2026
Estimated market value
$244,400
$232,000 - $257,000
$1,986/mo
Price history
| Date | Event | Price |
|---|---|---|
| 11/14/2026 | Listed for sale | $234,900-6%$137/sqft |
Source:  HAR #29192452 Report a problem | ||
| 10/26/2026 | Listing removed | $249,900$146/sqft |
Source: HAR #43830287 Report a problem | ||
| 10/19/2026 | Price change | $249,900-2%$146/sqft |
Source: HAR #43830287 Report a problem | ||
| 9/11/2026 | Listed for sale | $255,000$149/sqft |
Source: HAR #43830287 Report a problem | ||
Public tax history
| Year | Property taxes | Tax assessment |
|---|---|---|
| 2025 | $1,772 +3.4% | $241,326 |
| 2024 | $1,713 +15.6% | $241,326 -5.8% |
| 2023 | $1,482 +12% | $256,157 +16.4% |
| 2022 | $1,323 | $220,045 +15.3% |
| 2021 | -- | $190,782 +9.8% |
| 2020 | $1,213 +0.1% | $173,826 +2.7% |
| 2019 | $1,212 -70.3% | $169,234 +9% |
| 2018 | $4,075 | $155,190 |
| 2017 | $4,075 +4.7% | $155,190 +5% |
| 2016 | $3,893 +8.9% | $147,775 +5.6% |
| 2015 | $3,573 | $139,995 +13.9% |
| 2014 | $3,573 | $122,909 -4.4% |
| 2013 | -- | $128,562 |
| 2012 | -- | $128,562 |
| 2011 | -- | $128,562 |
| 2010 | -- | $128,562 |
Find assessor info on the county website
Monthly payment
Est. payment
Payment breakdown
Explore the cost of this home by adjusting the details. Changes won't be saved.Climate risks
Neighborhood: 77049
Nearby schools
Schools provided by the listing agent
- Elementary: Brown Elementary School (Channelview)
- Middle: Aguirre Junior High
- High: Channelview High School
Source: HAR. This data may not be complete. We recommend contacting the local school district to confirm school assignments for this home.
- $197,3003 bd2 ba1.1k sqft15719 Mountain Mist Trl, Houston, TX 77049Off Market
- $223,5003 bd2 ba1.5k sqft15727 Mountain Mist Trl, Houston, TX 77049Off Market
- $231,4003 bd2 ba1.7k sqft15715 Mountain Mist Trl, Houston, TX 77049Off Market
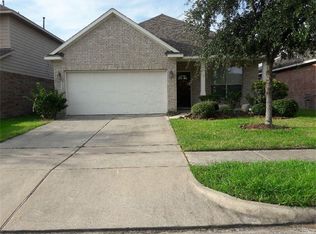
- $213,2003 bd2 ba1.3k sqft15731 Mountain Mist Trl, Houston, TX 77049Off Market
Similar homes
- $244,9903 bd3 ba1.7k sqft15726 Flagstone Walk Way, Houston, TX 77049For Sale
 MLS ID #32836636, Brenda Clute, Jason Mitchell Real Estate LLC. HAR
- $270,0004 bd3 ba2.5k sqft15615 Dahlia Brook Way, Houston, TX 77049For Sale
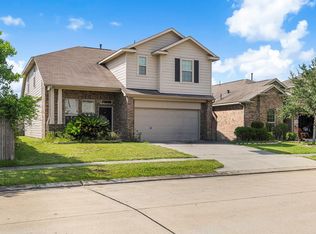 MLS ID #71450590, Nelson Ventura, Texas United Realty. HAR
- $259,9004 bd2 ba1.8k sqft1931 Laura Anne Dr, Houston, TX 77049For Sale
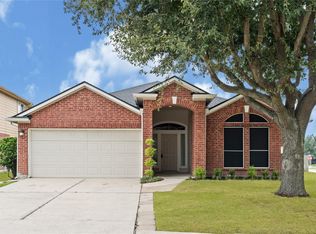 MLS ID #10353669, Angela Martinez, JLA Realty. HAR
- $225,0004 bd2 ba1.8k sqft6614 Pine Tree Gln, Houston, TX 77049For Sale
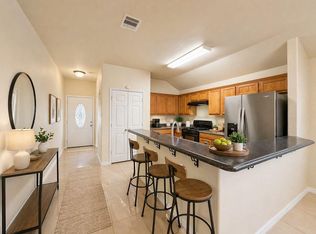 MLS ID #49572159, Deniz Espinoza, Vive Realty LLC. HAR
