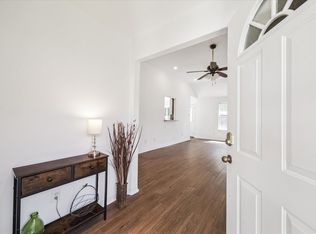
Situated in the established Country Club Manor community of Baytown, this immaculate single-story home pairs casual elegance with exceptional everyday functionality. An inviting entryway sets an airy tone, leading directly into an expansive main living room dressed in soft neutral hues and illuminated by generous sunlight. The kitchen connects seamlessly to the dining space, offering high-capacity cabinetry and custom prep areas designed for effortless hosting. Tucked away for optimal privacy, the primary suite features a spa-inspired ensuite bath along with multi-tiered closet space. Two additional bedrooms provide versatile spaces for guests or a quiet home office setup. Outside, an oversized back patio overlooks lush, mature landscaping, creating an ideal setting for outdoor dining and weekend relaxation. A polished, turn-key Baytown find crafted with enduring quality and timeless architectural appeal.
For sale
$240,000
4507 Prince St, Baytown, TX 77521
3beds
1,349sqft
Single Family Residence
Built in 2010
5,449 Square Feet Lot
$233,300 Zestimate®
$178/sqft
$17/mo HOA
What's special
Inviting entrywayIlluminated by generous sunlightSoft neutral huesOversized back patioMulti-tiered closet spaceOverlooks lush mature landscapingHigh-capacity cabinetry
- 12 days
- 141
- 24
Likely to sell faster than
Zillow last checked:
Listing updated:
Listed by:
William Valdez TREC #0503950 713-253-0954,
Keller Williams Houston Central
Source: HAR,MLS#: 88525385
Facts & features
Interior
Bedrooms & bathrooms
- Bedrooms: 3
- Bathrooms: 2
- Full bathrooms: 2
Primary bedroom
- Level: First
- Area: 156
- Dimensions: 13 x 12
Bedroom
- Level: First
- Area: 90
- Dimensions: 10 x 9
Bedroom
- Level: First
- Area: 90
- Dimensions: 10 x 9
Family room
- Level: First
- Area: 238
- Dimensions: 17 x 14
Kitchen
- Level: First
- Area: 196
- Dimensions: 14 x 14
Utility room
- Level: First
- Area: 36
- Dimensions: 6 x 6
Heating
- Natural Gas
Cooling
- Ceiling Fan(s), Electric
Appliances
- Included: Disposal, Freestanding Oven, Gas Oven, Microwave, Gas Range, Dishwasher
- Laundry: Electric Dryer Hookup, Gas Dryer Hookup, Washer Hookup
Features
- High Ceilings, All Bedrooms Down, Primary Bed - 3rd Floor
- Flooring: Tile, Vinyl
Interior area
- Total structure area: 1,349
- Total interior livable area: 1,349 sqft
Property
Parking
- Total spaces: 2
- Parking features: Attached, Garage Door Opener
- Attached garage spaces: 2
Features
- Stories: 1
- Patio & porch: Covered
- Fencing: Back Yard
Lot
- Size: 5,449 Square Feet
- Features: Back Yard, Subdivided, 0 Up To 1/4 Acre
Details
- Parcel number: 1269640000057
Construction
Type & style
- Home type: SingleFamily
- Architectural style: Traditional
- Property subtype: Single Family Residence
Materials
- Brick, Cement Siding, Wood Siding
- Foundation: Slab
- Roof: Composition
Condition
- New construction: No
- Year built: 2010
Utilities & green energy
- Sewer: Public Sewer
- Water: Public
Community & HOA
Community
- Subdivision: Country Club Manor Sec 03
HOA
- Has HOA: Yes
- HOA fee: $200 annually
Location
- Region: Baytown
Financial & listing details
- Price per square foot: $178/sqft
- Tax assessed value: $220,893
- Annual tax amount: $5,708
- Date on market: 11/6/2026
- Listing terms: Cash,Conventional,FHA,VA Loan
- Exclusions: N/A
- Road surface type: Concrete, Curbs
Estimated market value
$233,300
$222,000 - $245,000
$1,779/mo
Price history
| Date | Event | Price |
|---|---|---|
| 11/6/2026 | Listed for sale | $240,000+50.9%$178/sqft |
Source:  HAR #88525385 Report a problem | ||
| 10/3/2018 | Sold | -- |
Source: Agent Provided Report a problem | ||
| 9/20/2018 | Pending sale | $159,000$118/sqft |
Source: RE/MAX East #78151203 Report a problem | ||
| 9/17/2018 | Listed for sale | $159,000+17.9%$118/sqft |
Source: RE/MAX East #78151203 Report a problem | ||
| 3/10/2015 | Listing removed | $134,900$100/sqft |
Source: Texas Premier Realty #79693848 Report a problem | ||
| 3/5/2015 | Pending sale | $134,900$100/sqft |
Source: Texas Premier Realty #79693848 Report a problem | ||
| 2/27/2015 | Listed for sale | $134,900-2.9%$100/sqft |
Source: Texas Premier Realty #79693848 Report a problem | ||
| 9/14/2013 | Listing removed | $139,000$103/sqft |
Source: RE/MAX EASTSIDE #30674841 Report a problem | ||
| 7/27/2013 | Listed for sale | $139,000$103/sqft |
Source: RE/MAX Eastside #30674841 Report a problem | ||
Public tax history
| Year | Property taxes | Tax assessment |
|---|---|---|
| 2025 | $1,389 +5.8% | $220,893 +2.4% |
| 2024 | $1,313 +12% | $215,776 -1.6% |
| 2023 | $1,173 +11.4% | $219,186 +11.5% |
| 2022 | $1,053 | $196,628 +17.9% |
| 2021 | -- | $166,732 +5.1% |
| 2020 | $958 +1.9% | $158,573 +4% |
| 2019 | $941 -79% | $152,509 +6.8% |
| 2018 | $4,482 | $142,756 |
| 2017 | $4,482 +5.6% | $142,756 +5.4% |
| 2016 | $4,245 +16.3% | $135,435 +11.3% |
| 2015 | $3,652 | $121,737 +5% |
| 2014 | $3,652 | $115,901 +12.5% |
| 2013 | -- | $103,038 -1.7% |
| 2012 | -- | $104,800 -6.2% |
| 2011 | -- | $111,680 |
Find assessor info on the county website
Monthly payment
Est. payment
Payment breakdown
Explore the cost of this home by adjusting the details. Changes won't be saved.Climate risks
Neighborhood: 77521
Nearby schools
Schools provided by the listing agent
- Elementary: Alamo Elementary School (Goose Creek)
- Middle: Cedar Bayou J H
- High: Sterling High School (Goose Creek)
Source: HAR. This data may not be complete. We recommend contacting the local school district to confirm school assignments for this home.

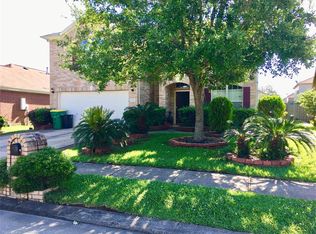
Similar homes
- $235,0003 bd2 ba1.7k sqft1903 Manor Dr, Baytown, TX 77521For Sale
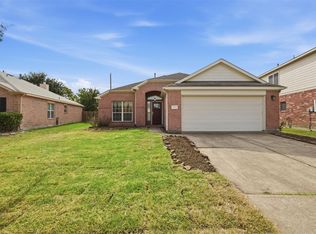 MLS ID #33676795, Suzanne Heinrich, Main Properties. HAR
- $250,0003 bd2 ba1.7k sqft4506 Prince St, Baytown, TX 77521For Sale
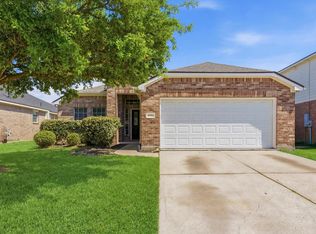 MLS ID #66855268, Candace Mitchell, Origen Realty. HAR
- $--3 bd2 ba1.6k sqft830 Paradise Rd, Baytown, TX 77521Auction
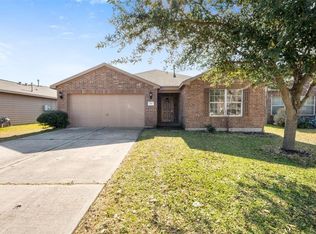 Auction.com 3
- $209,5003 bd2 ba1.3k sqft4010 Cary Creek Dr, Baytown, TX 77521For Sale
 MLS ID #27597578, Jackie Melchor, Compass RE Texas, LLC - Houston. HAR
