Welcome to this stunning property in a sought-after neighborhood known as Treasure Cove. A natural color palette establishes a serene interior. The kitchen features a center island for surgical precision in meal prep, complemented by an elegant backsplash. Additional flexible bedrooms offer absolute adaptability for your lifestyle. The primary bathroom provides a separate tub and shower, double sinks, and an abundant of under-sink storage, Step outside to a fully fenced backyard with a peaceful sitting area and no rear neighbors. Enhanced with fresh interior paint, this move-in-ready home is an infallible choice.
For sale
Price cut: $8K (9/19)
$251,000
1135 Treasure Ct, Baytown, TX 77521
3beds
1,558sqft
Single Family Residence
Built in 2014
6,141 Square Feet Lot
$244,400 Zestimate®
$161/sqft
$28/mo HOA
What's special
- 74 days
- 152
- 25
Zillow last checked:
Listing updated:
Listed by:
Rainy Rawls TREC #0623912 832-725-7615,
JLA Realty
Source: HAR,MLS#: 4302679
Facts & features
Interior
Bedrooms & bathrooms
- Bedrooms: 3
- Bathrooms: 2
- Full bathrooms: 2
Primary bedroom
- Level: First
- Area: 240
- Dimensions: 15X16
Bedroom
- Level: First
- Area: 110
- Dimensions: 11X10
Bedroom
- Level: First
- Area: 143
- Dimensions: 13X11
Other
- Level: First
- Area: 100
- Dimensions: 10X10
Dining room
- Level: First
- Area: 64
- Dimensions: 8X8
Family room
- Level: First
- Area: 255
- Dimensions: 17X15
Kitchen
- Level: First
- Area: 80
- Dimensions: 8X10
Heating
- Natural Gas
Cooling
- Ceiling Fan(s), Electric
Appliances
- Included: Disposal, Freestanding Oven, Gas Oven, Microwave, Free-Standing Range, Gas Range, Dishwasher
- Laundry: Electric Dryer Hookup, Washer Hookup
Features
- Formal Entry/Foyer, High Ceilings, All Bedrooms Down, En-Suite Bath, Primary Bed - 1st Floor, Walk-In Closet(s)
- Flooring: Carpet, Vinyl
- Has fireplace: No
Interior area
- Total structure area: 1,558
- Total interior livable area: 1,558 sqft
Property
Parking
- Total spaces: 2
- Parking features: Attached, Garage Door Opener
- Attached garage spaces: 2
Features
- Stories: 1
- Patio & porch: Covered, Patio/Deck, Porch
- Fencing: Back Yard
Lot
- Size: 6,141 Square Feet
- Features: Back Yard, Cul-De-Sac, Subdivided, 0 Up To 1/4 Acre
Details
- Parcel number: 1332120010072
Construction
Type & style
- Home type: SingleFamily
- Architectural style: Traditional
- Property subtype: Single Family Residence
Materials
- Brick, Cement Siding
- Foundation: Slab
- Roof: Composition
Condition
- New construction: No
- Year built: 2014
Utilities & green energy
- Sewer: Public Sewer
- Water: Public
Green energy
- Energy efficient items: Thermostat, HVAC>13 SEER
Community & HOA
Community
- Subdivision: Treasure Cove Sub
HOA
- Has HOA: Yes
- HOA fee: $330 annually
Location
- Region: Baytown
Financial & listing details
- Price per square foot: $161/sqft
- Tax assessed value: $214,882
- Annual tax amount: $5,553
- Date on market: 7/29/2026
- Listing terms: Cash,Conventional,FHA,VA Loan
- Road surface type: Concrete, Curbs, Gutters
Estimated market value
$244,400
$232,000 - $257,000
$1,921/mo
Price history
| Date | Event | Price |
|---|---|---|
| 9/19/2026 | Price change | $251,000-3.1%$161/sqft |
Source:  HAR #4302679 Report a problem HAR #4302679 Report a problem | ||
| 7/29/2026 | Listed for sale | $259,000+5.3%$166/sqft |
Source: HAR #4302679 Report a problem | ||
| 2/22/2024 | Listing removed | -- |
Source: HAR #41387280 Report a problem | ||
| 1/26/2024 | Pending sale | $246,000$158/sqft |
Source: HAR #41387280 Report a problem | ||
| 12/13/2023 | Listed for sale | $246,000$158/sqft |
Source: HAR #41387280 Report a problem | ||
Public tax history
| Year | Property taxes | Tax assessment |
|---|---|---|
| 2025 | $1,351 +4.5% | $214,882 +1.1% |
| 2024 | $1,293 +12.7% | $212,443 -0.9% |
| 2023 | $1,148 +14.6% | $214,480 +14.7% |
| 2022 | $1,001 | $186,952 +13.7% |
| 2021 | -- | $164,357 |
| 2020 | $993 -2% | $164,357 |
| 2019 | $1,014 -78.1% | $164,357 +11.6% |
| 2018 | $4,622 | $147,223 |
| 2017 | $4,622 +30.4% | $147,223 |
| 2016 | $3,544 +585.1% | $147,223 +9% |
| 2015 | $517 | $135,110 +722.7% |
| 2014 | $517 | $16,422 |
Find assessor info on the county website
Monthly payment
Est. payment
Payment breakdown
Explore the cost of this home by adjusting the details. Changes won't be saved.Climate risks
Neighborhood: 77521
Nearby schools
Schools provided by the listing agent
- Elementary: James Bowie Elementary School (Goose Creek)
- Middle: Cedar Bayou J H
- High: Sterling High School (Goose Creek)
Source: HAR. This data may not be complete. We recommend contacting the local school district to confirm school assignments for this home.
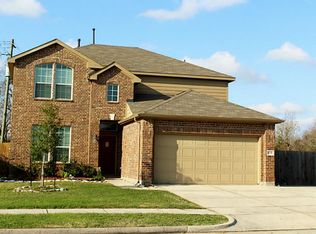
Similar homes
- $250,0003 bd2 ba1.7k sqft4506 Prince St, Baytown, TX 77521For Sale
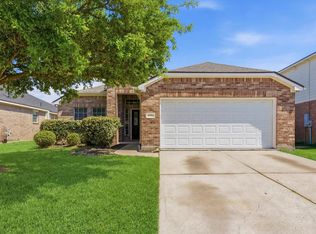 MLS ID #66855268, Candace Mitchell, Origen Realty. HAR
 - $265,0003 bd2 ba1.8k sqft705 Meadowlark Ln, Baytown, TX 77521For Sale
 MLS ID #38689776, Dray Gonzalez, Keller Williams Elite. HAR
 - $249,9003 bd2 ba1.7k sqft4014 Emperor Valley Ln, Baytown, TX 77521For Sale
 MLS ID #31318086, Lynette Thomas, Entera Realty LLC. HAR
 - $240,0003 bd2 ba1.3k sqft7103 Chinook St, Baytown, TX 77521For Sale
 MLS ID #63086741, Cindy Gonzalez, JLA Realty. HAR
