Owners just put in a new HVAC unit complete with new ducts. Welcome to this well-maintained and inviting home nestled on a quiet cul-de-sac in Chambers County, where you’ll enjoy low property taxes and a peaceful neighborhood setting. Exterior features brick and cement board siding, oversized detached garage, and a covered front porch that begs for a rocking chair to enjoy morning coffee on. Inside you will find cozy living room highlighted by rich wood accents and wood burning fireplace - ready for stockings! New owners will appreciate the formal dining that can also be used for an office. Kitchen has granite counter tops and a corner kitchen sink and breakfast area. Bedrooms are generously sized and have good storage space. Primary is located downstairs. Come see this one today ~ you will love it!
For sale
Price cut: $10K (8/17)
$249,900
7111 Tonkawa St, Baytown, TX 77521
3beds
1,535sqft
Single Family Residence
Built in 1982
7,143 Square Feet Lot
$245,600 Zestimate®
$163/sqft
$8/mo HOA
What's special
Wood burning fireplaceOversized detached garageGranite counter topsCorner kitchen sinkQuiet cul-de-sacGood storage spaceBreakfast area
- 293 days
- 85
- 12
Zillow last checked:
Listing updated:
Listed by:
Lisa Clary TREC #0573219 281-628-3485,
Coldwell Banker Realty - Baytown
Source: HAR,MLS#: 81460143
Facts & features
Interior
Bedrooms & bathrooms
- Bedrooms: 3
- Bathrooms: 2
- Full bathrooms: 2
Primary bedroom
- Level: First
- Area: 210
- Dimensions: 14*15
Bedroom
- Level: Second
- Area: 144
- Dimensions: 12*12
Bedroom
- Level: Second
- Area: 182
- Dimensions: 13*14
Heating
- Electric
Cooling
- Ceiling Fan(s), Electric
Appliances
- Included: Disposal, Electric Oven, Microwave, Electric Range, Dishwasher
- Laundry: Gas Dryer Hookup, Washer Hookup
Features
- Primary Bed - 1st Floor
- Flooring: Carpet, Tile
Interior area
- Total structure area: 1,535
- Total interior livable area: 1,535 sqft
Property
Parking
- Total spaces: 2
- Parking features: Detached
- Garage spaces: 2
Features
- Stories: 2
Lot
- Size: 7,143 Square Feet
- Features: Subdivided, 0 Up To 1/4 Acre
Details
- Parcel number: 106
Construction
Type & style
- Home type: SingleFamily
- Architectural style: Traditional
- Property subtype: Single Family Residence
Materials
- Brick, Cement Siding
- Foundation: Slab
- Roof: Composition
Condition
- New construction: No
- Year built: 1982
Utilities & green energy
- Sewer: Public Sewer
- Water: Public
Community & HOA
Community
- Subdivision: Pinehurst Sec 02 Rep
HOA
- Has HOA: Yes
- Amenities included: Picnic Area, Playground, Sport Court
- HOA fee: $97 annually
Location
- Region: Baytown
Financial & listing details
- Price per square foot: $163/sqft
- Tax assessed value: $222,020
- Annual tax amount: $5,340
- Date on market: 12/22/2025
- Listing terms: Cash,Conventional,FHA,VA Loan
- Road surface type: Concrete
Estimated market value
$245,600
$233,000 - $258,000
$1,846/mo
Price history
| Date | Event | Price |
|---|---|---|
| 8/17/2026 | Price change | $249,900-3.8%$163/sqft |
Source:  HAR #81460143 Report a problem HAR #81460143 Report a problem | ||
| 7/7/2026 | Price change | $259,9000%$169/sqft |
Source: HAR #81460143 Report a problem | ||
| 3/25/2026 | Price change | $260,000-2.6%$169/sqft |
Source: HAR #81460143 Report a problem | ||
| 2/25/2026 | Price change | $267,000-2.9%$174/sqft |
Source: HAR #81460143 Report a problem | ||
| 12/22/2025 | Listed for sale | $275,000$179/sqft |
Source: HAR #81460143 Report a problem | ||
Public tax history
| Year | Property taxes | Tax assessment |
|---|---|---|
| 2025 | $11 | $222,020 -5% |
| 2024 | $11 | $233,740 +12% |
| 2023 | $11 -14.9% | $208,650 +6.8% |
| 2022 | $13 -89.9% | $195,400 +18.7% |
| 2021 | $132 -9.2% | $164,590 |
| 2020 | $145 -47.3% | $164,590 +18.9% |
| 2018 | $276 -76.9% | $138,480 |
| 2017 | $1,191 | $138,480 0% |
| 2016 | $1,191 -8.2% | $138,490 |
| 2015 | $1,297 | -- |
| 2014 | $1,297 | $108,330 |
| 2013 | -- | -- |
| 2012 | -- | -- |
| 2011 | -- | -- |
| 2010 | -- | -- |
| 2009 | -- | -- |
| 2008 | -- | -- |
| 2007 | -- | -- |
| 2006 | -- | -- |
| 2005 | -- | -- |
| 2004 | -- | -- |
| 2003 | -- | -- |
Find assessor info on the county website
Monthly payment
Est. payment
Payment breakdown
Explore the cost of this home by adjusting the details. Changes won't be saved.Climate risks
Neighborhood: 77521
Nearby schools
Schools provided by the listing agent
- Elementary: Clark Elementary School (Goose Creek)
- Middle: Gentry Junior High School
- High: Sterling High School (Goose Creek)
Source: HAR. This data may not be complete. We recommend contacting the local school district to confirm school assignments for this home.

Similar homes
- $240,0003 bd2 ba1.3k sqft7103 Chinook St, Baytown, TX 77521For Sale
 MLS ID #63086741, Cindy Gonzalez, JLA Realty. HAR
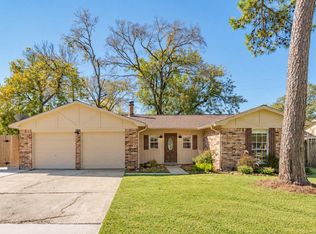
 - $245,0003 bd2 ba1.3k sqft7507 Maple Ln, Baytown, TX 77521For Sale
 MLS ID #64885976, Kassieleigh Scott, Locke and Key Homes. HAR
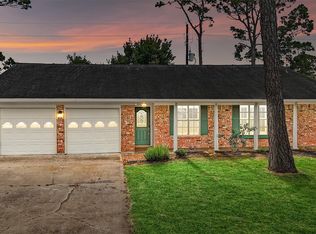
 - $290,0004 bd2 ba1.8k sqft10014 Sweet Gum Ln, Baytown, TX 77521For Sale
 MLS ID #38697208, Lizzie Gaines, Keller Williams Elite. HAR
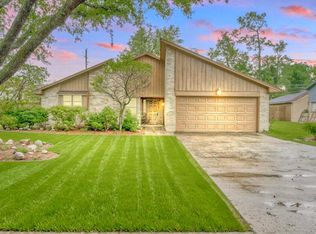
 - $215,0003 bd2 ba1.6k sqft9810 Bayou Woods Dr, Baytown, TX 77521For Sale
 MLS ID #9461763, Tricia Turner, Realty Of America, LLC. HAR
