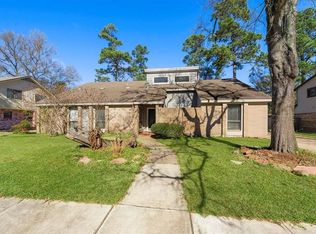
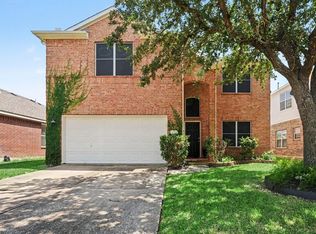
Welcome to your dream home nestled in the serene community of Whispering Pines! This stunning home features 4-bedroom, 2.5-bathroom, a breakfast area, and a dedicated office. This home combines comfort, style, and modern amenities, making it perfect for family living and entertaining. The spacious bedrooms provide ample space for relaxation and personalization. A dedicated office space allows you to work from home in a quiet environment, and the bright breakfast area is perfect for casual meals and morning coffee. Step outside to enjoy the beautifully designed outdoor bar area, ideal for summer gatherings and entertaining guests. The home also features a spacious two-car garage, providing protection for your vehicles and additional storage space. Experience the tranquility of Whispering Pines while being just minutes away from shopping, dining, and parks. Don’t miss out on this incredible opportunity—schedule a showing today!
For sale
Price cut: $14.3K (7/20)
$285,686
3804 September Dr, Baytown, TX 77521
4beds
2,145sqft
Single Family Residence
Built in 1984
8,799 Square Feet Lot
$282,100 Zestimate®
$133/sqft
$-- HOA
What's special
Dedicated officeSpacious bedroomsBreakfast areaSpacious two-car garageBright breakfast area
- 196 days
- 586
- 90
Zillow last checked:
Listing updated:
Listed by:
Danielle Torres TREC #0776123 469-678-0463,
MTX Realty, LLC
Source: HAR,MLS#: 33634048
Facts & features
Interior
Bedrooms & bathrooms
- Bedrooms: 4
- Bathrooms: 3
- Full bathrooms: 2
- 1/2 bathrooms: 1
Primary bedroom
- Level: First
- Area: 192
- Dimensions: 16x12
Bedroom
- Level: Second
- Area: 180
- Dimensions: 15x12
Bedroom
- Level: Second
- Area: 143
- Dimensions: 13x11
Bedroom
- Level: Second
- Area: 110
- Dimensions: 11x10
Other
- Level: First
- Area: 154
- Dimensions: 14x11
Breakfast
- Level: First
- Area: 110
- Dimensions: 11x10
Kitchen
- Level: First
Living room
- Level: First
- Area: 336
- Dimensions: 21x16
Heating
- Electric
Cooling
- Electric
Appliances
- Included: Disposal, Electric Oven, Oven, Microwave, Gas Range, Dishwasher
- Laundry: Electric Dryer Hookup, Washer Hookup
Features
- Formal Entry/Foyer, 2 Bedrooms Up, En-Suite Bath, Primary Bed - 1st Floor, Walk-In Closet(s)
- Flooring: Carpet, Tile
- Windows: Window Coverings
- Number of fireplaces: 1
- Fireplace features: Gas Log, Wood Burning
Interior area
- Total structure area: 2,145
- Total interior livable area: 2,145 sqft
Property
Parking
- Total spaces: 2
- Parking features: Detached
- Garage spaces: 2
Features
- Stories: 2
- Patio & porch: Covered
- Exterior features: Sprinkler System
- Fencing: Back Yard
Lot
- Size: 8,799 Square Feet
- Features: Back Yard, Subdivided, 0 Up To 1/4 Acre
Details
- Additional structures: Shed(s), Workshop
- Parcel number: 1138870000280
- Special conditions: Short Sale
Construction
Type & style
- Home type: SingleFamily
- Architectural style: Traditional
- Property subtype: Single Family Residence
Materials
- Brick
- Foundation: Slab
- Roof: Composition
Condition
- New construction: No
- Year built: 1984
Utilities & green energy
- Sewer: Public Sewer
- Water: Public
Community & HOA
Community
- Subdivision: Whispering Pines Sec 04
Location
- Region: Baytown
Financial & listing details
- Price per square foot: $133/sqft
- Tax assessed value: $272,156
- Annual tax amount: $7,033
- Date on market: 3/25/2026
- Listing terms: Cash,Conventional,FHA,VA Loan
- Road surface type: Curbs, Gutters
Estimated market value
$282,100
$268,000 - $296,000
$2,159/mo
Price history
| Date | Event | Price |
|---|---|---|
| 7/20/2026 | Price change | $285,686-4.8%$133/sqft |
Source:  HAR #33634048 Report a problem HAR #33634048 Report a problem | ||
| 7/17/2026 | Listed for sale | $300,000$140/sqft |
Source: HAR #33634048 Report a problem | ||
| 6/22/2026 | Pending sale | $300,000$140/sqft |
Source: HAR #33634048 Report a problem | ||
| 3/25/2026 | Listed for sale | $300,000+0.3%$140/sqft |
Source: HAR #33634048 Report a problem | ||
| 3/11/2026 | Listing removed | $299,000$139/sqft |
Source: HAR #68308158 Report a problem | ||
| 2/28/2026 | Listed for sale | $299,000$139/sqft |
Source: HAR #68308158 Report a problem | ||
| 2/20/2026 | Pending sale | $299,000$139/sqft |
Source: HAR #68308158 Report a problem | ||
| 1/27/2026 | Listed for sale | $299,000-0.3%$139/sqft |
Source: HAR #68308158 Report a problem | ||
| 6/2/2023 | Sold | -- |
Source: Agent Provided Report a problem | ||
| 2/8/2023 | Listed for sale | $299,900$140/sqft |
Source: Owner Report a problem | ||
Public tax history
| Year | Property taxes | Tax assessment |
|---|---|---|
| 2025 | $1,369 -0.6% | $272,156 -3.8% |
| 2024 | $1,377 | $282,816 -4.8% |
| 2023 | -- | $297,074 +9.2% |
| 2022 | $1,376 | $271,989 +23.7% |
| 2021 | -- | $219,948 |
| 2020 | -- | $219,948 +13.6% |
| 2019 | $955 -77% | $193,557 +84% |
| 2018 | $4,150 | $105,180 -44.8% |
| 2017 | $4,150 +11.1% | $190,635 +18.5% |
| 2016 | $3,734 +11.4% | $160,925 +14.7% |
| 2015 | $3,352 | $140,341 +4.8% |
| 2014 | $3,352 | $133,912 +5.1% |
| 2013 | -- | $127,360 +2.6% |
| 2012 | -- | $124,183 |
| 2011 | -- | $124,183 -10.8% |
| 2010 | -- | $139,203 -1% |
| 2009 | -- | $140,542 +0.5% |
| 2007 | -- | $139,849 +1% |
| 2006 | -- | $138,436 -0.3% |
| 2005 | -- | $138,900 |
| 2004 | -- | $138,900 -0.8% |
| 2003 | -- | $140,000 |
| 2002 | -- | $140,000 +7.9% |
| 2001 | -- | $129,700 +7.5% |
| 2000 | -- | $120,700 |
Find assessor info on the county website
Monthly payment
Est. payment
Payment breakdown
Explore the cost of this home by adjusting the details. Changes won't be saved.Climate risks
Neighborhood: Whispering Pines
Nearby schools
Schools provided by the listing agent
- Elementary: Stephen F. Austin Elementary School (Goose Creek)
- Middle: Gentry Junior High School
- High: Sterling High School (Goose Creek)
Source: HAR. This data may not be complete. We recommend contacting the local school district to confirm school assignments for this home.
Similar homes
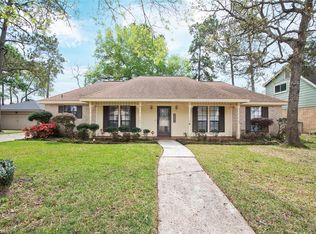
- $240,0003 bd2 ba1.3k sqft7103 Chinook St, Baytown, TX 77521For Sale
 MLS ID #63086741, Cindy Gonzalez, JLA Realty. HAR
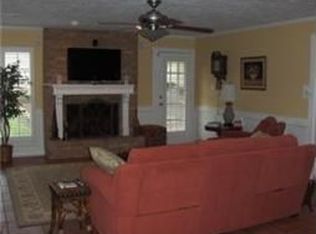
 - $285,0003 bd2 ba2.1k sqft9907 Pinehurst St, Baytown, TX 77521For Sale
 MLS ID #93553286, Ray White, Keller Williams Elite. HAR
 - $245,0003 bd2 ba1.3k sqft7507 Maple Ln, Baytown, TX 77521For Sale
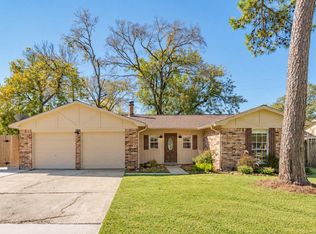 MLS ID #64885976, Kassieleigh Scott, Locke and Key Homes. HAR
 - $295,0004 bd3 ba2.4k sqft1719 Manor Dr, Baytown, TX 77521For Sale
 MLS ID #57748050, Dray Gonzalez, Keller Williams Elite. HAR
