A fresh start with updates that matter. This 1,503-square-foot home features a new roof with black shingles installed in September 2026, new light fixtures, a new mirror, and updated ceiling fans in both secondary bedrooms. Fresh paint in the primary bedroom and on the back door, along with new back-door hardware, adds to the refresh.
Vaulted ceilings bring an airy feel to the living room, anchored by a brick wood-burning fireplace. Vinyl plank flooring connects the interior, while the open kitchen offers gas cooking and keeps conversation flowing. The split-bedroom layout gives the primary suite separation from the secondary bedrooms.
Set on a 7,800-square-foot lot, the home offers a fenced backyard with a mature shade tree, a covered entry, and an attached two-car garage. An inviting setting for everyday living, inside and out.
Pending
$235,000
4306 Longhorn Dr, Baytown, TX 77521
3beds
1,503sqft
Single Family Residence
Built in 1977
7,801 Square Feet Lot
$231,900 Zestimate®
$156/sqft
$-- HOA
What's special
Brick wood-burning fireplaceVinyl plank flooringAttached two-car garageCovered entry
- 41 days
- 129
- 9
Zillow last checked:
Listing updated:
Listed by:
Tyshawn Whitt TREC #0788717 832-547-3427,
Orchard Brokerage
Source: HAR,MLS#: 49055531
Facts & features
Interior
Bedrooms & bathrooms
- Bedrooms: 3
- Bathrooms: 2
- Full bathrooms: 2
Primary bedroom
- Level: First
- Area: 186
- Dimensions: 15.5 x 12
Bedroom
- Level: First
- Area: 130
- Dimensions: 13 x 10
Bedroom
- Level: First
- Area: 120
- Dimensions: 12 x 10
Den
- Level: First
- Area: 306
- Dimensions: 18 x 17
Kitchen
- Level: First
- Area: 121
- Dimensions: 11 x 11
Heating
- Natural Gas
Cooling
- Ceiling Fan(s), Electric
Appliances
- Included: Disposal, Freestanding Oven, Gas Oven, Oven, Microwave, Free-Standing Range, Gas Range, Dishwasher
- Laundry: Washer Hookup
Features
- Formal Entry/Foyer, Vaulted Ceiling, All Bedrooms Down, All Bedrooms Up, En-Suite Bath, Primary Bed - 1st Floor, Split Plan
- Flooring: Vinyl
- Windows: Window Coverings
- Number of fireplaces: 1
- Fireplace features: Wood Burning
Interior area
- Total structure area: 1,503
- Total interior livable area: 1,503 sqft
Property
Parking
- Total spaces: 2
- Parking features: Attached, Double-Wide Driveway
- Attached garage spaces: 2
Features
- Stories: 1
- Patio & porch: Porch
- Fencing: Back Yard
Lot
- Size: 7,801 Square Feet
- Features: Back Yard, Subdivided, 0 Up To 1/4 Acre
Details
- Parcel number: 1086670000009
Construction
Type & style
- Home type: SingleFamily
- Architectural style: Ranch,Traditional
- Property subtype: Single Family Residence
Materials
- Brick, Cement Siding
- Foundation: Slab
- Roof: Composition
Condition
- New construction: No
- Year built: 1977
Utilities & green energy
- Sewer: Public Sewer
- Water: Public
Green energy
- Energy efficient items: Thermostat
Community & HOA
Community
- Subdivision: Chaparral Village Sec 03
Location
- Region: Baytown
Financial & listing details
- Price per square foot: $156/sqft
- Tax assessed value: $209,283
- Annual tax amount: $5,408
- Date on market: 10/1/2026
- Listing terms: Cash,Conventional,FHA,Investor,VA Loan
- Ownership: Full Ownership
- Road surface type: Concrete, Curbs, Gutters
Estimated market value
$231,900
$220,000 - $243,000
$1,746/mo
Price history
| Date | Event | Price |
|---|---|---|
| 10/29/2026 | Pending sale | $235,000$156/sqft |
Source:  HAR #49055531 Report a problem | ||
| 10/1/2026 | Listed for sale | $235,000$156/sqft |
Source: HAR #49055531 Report a problem | ||
| 10/1/2026 | Listing removed | $235,000$156/sqft |
Source: HAR #27107999 Report a problem | ||
| 9/28/2026 | Price change | $235,000-4.1%$156/sqft |
Source: HAR #27107999 Report a problem | ||
| 9/12/2026 | Listed for sale | $245,000+8.9%$163/sqft |
Source: HAR #27107999 Report a problem | ||
| 3/21/2024 | Listing removed | -- |
Source: HAR #67670031 Report a problem | ||
| 2/23/2024 | Pending sale | $225,000$150/sqft |
Source: HAR #67670031 Report a problem | ||
| 2/7/2024 | Price change | $225,000-4.3%$150/sqft |
Source: HAR #67670031 Report a problem | ||
| 10/26/2023 | Listed for sale | $235,000$156/sqft |
Source: HAR #67670031 Report a problem | ||
Public tax history
| Year | Property taxes | Tax assessment |
|---|---|---|
| 2025 | $1,316 +33.2% | $209,283 +3.2% |
| 2024 | $988 | $202,882 -7.9% |
| 2023 | -- | $220,191 +11.7% |
| 2022 | $727 | $197,144 +27.8% |
| 2021 | -- | $154,313 +1.1% |
| 2020 | $738 +3.4% | $152,580 +1.8% |
| 2019 | $713 -76.2% | $149,933 +14.1% |
| 2018 | $3,003 | $131,445 |
| 2017 | $3,003 +11.5% | $131,445 +14.2% |
| 2016 | $2,693 +12.4% | $115,100 +8.4% |
| 2015 | $2,395 | $106,147 +8.3% |
| 2014 | $2,395 | $97,994 +8.4% |
| 2013 | -- | $90,385 -3.2% |
| 2012 | -- | $93,390 |
| 2011 | -- | $93,390 -6.1% |
| 2010 | -- | $99,441 |
| 2009 | -- | $99,441 -7.7% |
| 2008 | -- | $107,757 +2% |
| 2007 | -- | $105,613 +6.5% |
| 2006 | -- | $99,200 |
| 2005 | -- | $99,200 |
| 2004 | -- | $99,200 +8.7% |
| 2003 | -- | $91,300 +7.4% |
| 2002 | -- | $85,000 +1.7% |
| 2001 | -- | $83,600 +10% |
| 2000 | -- | $76,000 |
Find assessor info on the county website
Monthly payment
Est. payment
Payment breakdown
Explore the cost of this home by adjusting the details. Changes won't be saved.Climate risks
Neighborhood: Chaparral Village
Nearby schools
Schools provided by the listing agent
- Elementary: Crockett Elementary School (Goose Creek)
- Middle: Cedar Bayou J H
- High: Sterling High School (Goose Creek)
Source: HAR. This data may not be complete. We recommend contacting the local school district to confirm school assignments for this home.
Similar homes
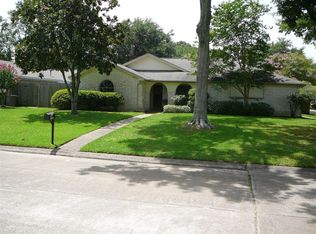
- $267,2503 bd2 ba1.4k sqft1705 E Baker Rd, Baytown, TX 77521For Sale
 MLS ID #89584897, Tania Krowski, Mary Dunn Real Estate Inc. HAR
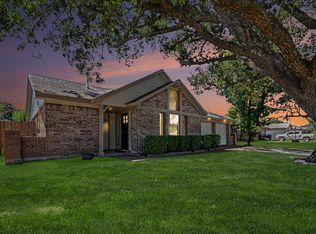
- $230,0003 bd2 ba1.6k sqft9915 Forest Hollow Dr, Baytown, TX 77521For Sale
 MLS ID #95699530, Richard Garcia, RE/MAX Signature. HAR
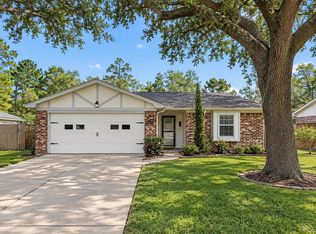
- $240,0003 bd2 ba1.3k sqft7103 Chinook St, Baytown, TX 77521For Sale
 MLS ID #63086741, Cindy Gonzalez, JLA Realty. HAR
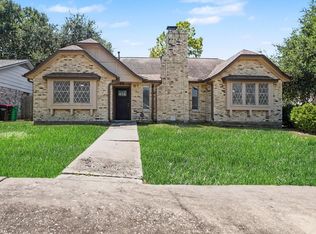
- $265,0003 bd2 ba1.8k sqft705 Meadowlark Ln, Baytown, TX 77521For Sale
 MLS ID #38689776, Dray Gonzalez, Keller Williams Elite. HAR
