Welcome to this charming home nestled in the well-established Pinehurst Subdivision in Chambers County. Situated on a quiet cul-de-sac with NO BACK NEIGHBORS, this inviting 3-bedroom, 2-bath home offers both privacy and a peaceful setting. With its desirable location, comfortable layout, and welcoming atmosphere, this property is a wonderful place to call home. Perfect location, just off of Hwy 146, near the new 99, and minutes from I-10. Schedule your private showing today!
For sale
$240,000
7103 Chinook St, Baytown, TX 77521
3beds
1,332sqft
Single Family Residence
Built in 1981
0.28 Acres Lot
$233,500 Zestimate®
$180/sqft
$8/mo HOA
What's special
Comfortable layoutQuiet cul-de-sacWelcoming atmosphere
- 2 days
- 101
- 2
Likely to sell faster than
Zillow last checked:
Listing updated:
Listed by:
Cindy Gonzalez TREC #0725467 281-222-9285,
JLA Realty
Source: HAR,MLS#: 63086741
Facts & features
Interior
Bedrooms & bathrooms
- Bedrooms: 3
- Bathrooms: 2
- Full bathrooms: 2
Primary bedroom
- Level: First
- Area: 195
- Dimensions: 13x15
Bedroom
- Level: First
- Area: 144
- Dimensions: 12x12
Bedroom
- Level: First
- Area: 144
- Dimensions: 12x12
Heating
- Electric
Cooling
- Electric
Appliances
- Included: Electric Oven, Electric Range
- Laundry: Electric Dryer Hookup, Washer Hookup
Interior area
- Total structure area: 1,332
- Total interior livable area: 1,332 sqft
Property
Parking
- Total spaces: 2
- Parking features: Attached
- Attached garage spaces: 2
Features
- Stories: 1
Lot
- Size: 0.28 Acres
- Features: Cul-De-Sac, 0 Up To 1/4 Acre
Details
- Parcel number: 126
Construction
Type & style
- Home type: SingleFamily
- Architectural style: Traditional
- Property subtype: Single Family Residence
Materials
- Brick
- Foundation: Slab
- Roof: Composition
Condition
- New construction: No
- Year built: 1981
Utilities & green energy
- Sewer: Public Sewer
- Water: Public
Community & HOA
Community
- Subdivision: Pinehurst Sec 02 Rep
HOA
- Has HOA: Yes
- HOA fee: $100 annually
Location
- Region: Baytown
Financial & listing details
- Price per square foot: $180/sqft
- Tax assessed value: $203,440
- Annual tax amount: $4,879
- Date on market: 10/4/2026
- Listing terms: Cash,Conventional,FHA,VA Loan
Estimated market value
$233,500
$222,000 - $245,000
$1,725/mo
Price history
| Date | Event | Price |
|---|---|---|
| 10/4/2026 | Listed for sale | $240,000+65.5%$180/sqft |
Source:  HAR #63086741 Report a problem HAR #63086741 Report a problem | ||
| 12/27/2016 | Sold | -- |
Source: Agent Provided Report a problem | ||
| 11/23/2016 | Pending sale | $145,000$109/sqft |
Source: Bates-Brinkley Realty #1899469 Report a problem | ||
| 11/19/2016 | Listed for sale | $145,000+28.3%$109/sqft |
Source: Bates-Brinkley Realty #1899469 Report a problem | ||
| 8/4/2011 | Listing removed | $113,000$85/sqft |
Source: Krisher-McKay, Inc., REALTORS #12469484 Report a problem | ||
| 7/6/2011 | Price change | $113,000-2.6%$85/sqft |
Source: Krisher-McKay, Inc., REALTORS #12469484 Report a problem | ||
| 6/18/2011 | Price change | $116,000-2.4%$87/sqft |
Source: Krisher-McKay, Inc., REALTORS #12469484 Report a problem | ||
| 4/26/2011 | Listed for sale | $118,900$89/sqft |
Source: Krisher-McKay, Inc., REALTORS #12469484 Report a problem | ||
Public tax history
| Year | Property taxes | Tax assessment |
|---|---|---|
| 2025 | $707 +10% | $203,440 -0.5% |
| 2024 | $643 +8% | $204,530 +18.5% |
| 2023 | $596 +0.4% | $172,530 +6.5% |
| 2022 | $593 +0.3% | $162,060 +17.8% |
| 2021 | $592 +7% | $137,630 |
| 2020 | $553 +9.4% | $137,630 +17.7% |
| 2018 | $505 -81% | $116,930 |
| 2017 | $2,657 -25.5% | $116,930 |
| 2016 | $3,569 +25.8% | $116,930 |
| 2015 | $2,836 | -- |
| 2014 | $2,836 | $93,060 |
| 2013 | -- | -- |
| 2012 | -- | -- |
| 2011 | -- | -- |
| 2010 | -- | -- |
| 2009 | -- | -- |
| 2008 | -- | -- |
| 2007 | -- | -- |
| 2006 | -- | -- |
| 2005 | -- | -- |
| 2004 | -- | -- |
| 2003 | -- | -- |
Find assessor info on the county website
Monthly payment
Est. payment
Payment breakdown
Explore the cost of this home by adjusting the details. Changes won't be saved.Climate risks
Neighborhood: 77521
Nearby schools
Schools provided by the listing agent
- Elementary: Clark Elementary School (Goose Creek)
- Middle: Gentry Junior High School
- High: Sterling High School (Goose Creek)
Source: HAR. This data may not be complete. We recommend contacting the local school district to confirm school assignments for this home.
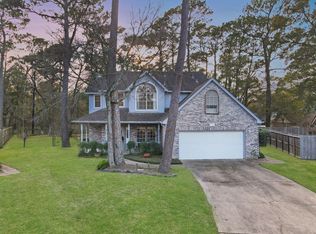
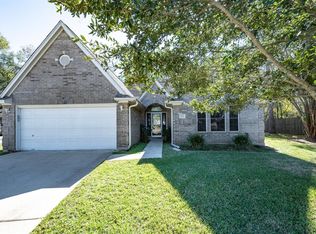
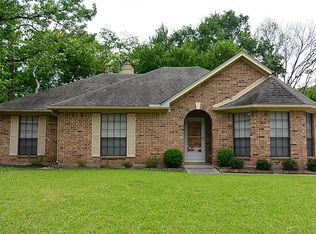
Similar homes
- $245,0003 bd2 ba1.3k sqft7507 Maple Ln, Baytown, TX 77521For Sale
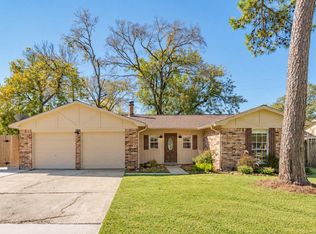 MLS ID #64885976, Kassieleigh Scott, Locke and Key Homes. HAR
 - $250,0003 bd2 ba1.3k sqft9819 Forest Hollow Dr, Baytown, TX 77521For SaleMLS ID #39162127, Oneal Texada, Better Homes and Gardens Real Estate Gary Greene - Lake Houston. HAR
- $290,0004 bd2 ba1.8k sqft10014 Sweet Gum Ln, Baytown, TX 77521For Sale
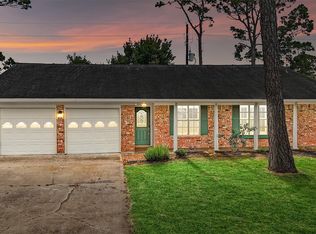 MLS ID #38697208, Lizzie Gaines, Keller Williams Elite. HAR
 - $235,0003 bd2 ba1.5k sqft4306 Longhorn Dr, Baytown, TX 77521For Sale
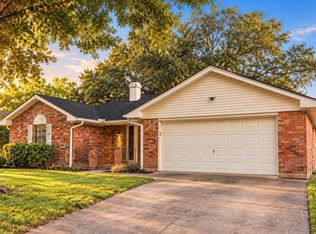 MLS ID #49055531, Tyshawn Whitt, Orchard Brokerage. HAR
