Don't miss this one-of-a-kind 3-bedroom, 2-bath home loaded with updates, exceptional outdoor living, and versatile bonus spaces. The open-concept floor plan features a spacious kitchen with granite countertops, stainless steel appliances, and a breakfast bar overlooking the family room. Interior upgrades include luxury vinyl plank flooring, recessed lighting, ceiling fans, and a cozy gas-burning fireplace. Step outside to your own private backyard retreat with a sparkling pool and deck, covered patio, outdoor kitchen with gas cooktop, TV connections, ceiling fans, and a convenient half bath—perfect for entertaining year-round. A 20x20 metal shop provides ideal space for a workshop, extra garage, or storage for boats, golf carts, ATVs, and more. An additional 12x24 attached flex space offers endless possibilities for a gym, hobby room, or storage. Major updates include new windows, a 2019 roof, and A/C replaced in March 2021. All this on a spacious corner lot!
For sale
Price cut: $10K (9/2)
$299,000
9739 Cherokee St, Baytown, TX 77521
3beds
1,786sqft
Single Family Residence
Built in 1990
0.27 Acres Lot
$293,200 Zestimate®
$167/sqft
$8/mo HOA
What's special
Cozy gas-burning fireplaceNew windowsOpen-concept floor planPrivate backyard retreatRecessed lightingStainless steel appliancesCeiling fans
- 50 days
- 119
- 8
Zillow last checked:
Listing updated:
Listed by:
William Malpass TREC #0751794 409-284-1625,
Coldwell Banker Realty - Baytown
Source: HAR,MLS#: 97928733
Facts & features
Interior
Bedrooms & bathrooms
- Bedrooms: 3
- Bathrooms: 3
- Full bathrooms: 2
- 1/2 bathrooms: 1
Rooms
- Room types: Utility Room
Primary bedroom
- Level: First
- Area: 182
- Dimensions: 13 x 14
Bedroom
- Level: First
- Area: 132
- Dimensions: 12 x 11
Bedroom
- Level: First
- Area: 132
- Dimensions: 12 x 11
Family room
- Level: First
- Area: 306
- Dimensions: 17 x 18
Heating
- Natural Gas, Propane
Cooling
- Ceiling Fan(s), Electric
Appliances
- Included: Water Heater, Disposal, Convection Oven, Gas Oven, Oven, Microwave, Gas Cooktop, Dishwasher
- Laundry: Electric Dryer Hookup, Gas Dryer Hookup, Washer Hookup
Features
- Vaulted Ceiling, All Bedrooms Down, En-Suite Bath, Primary Bed - 1st Floor, Split Plan, Walk-In Closet(s)
- Flooring: Vinyl
- Windows: Solar Screens, Storm Window(s), Window Coverings
- Number of fireplaces: 1
- Fireplace features: Gas, Wood Burning
Interior area
- Total structure area: 1,786
- Total interior livable area: 1,786 sqft
Video & virtual tour
Property
Parking
- Total spaces: 4
- Parking features: Garage, Oversized, Additional Parking, Boat, Double-Wide Driveway, Driveway Gate, Golf Cart Garage, Porte-Cochere, Workshop in Garage, Detached Carport
- Attached garage spaces: 2
- Carport spaces: 2
- Covered spaces: 4
Features
- Stories: 1
- Patio & porch: Covered, Patio/Deck
- Exterior features: Outdoor Kitchen, Side Yard
- Has private pool: Yes
- Pool features: Above Ground, Vinyl
- Fencing: Back Yard
Lot
- Size: 0.27 Acres
- Features: Corner Lot, Subdivided, 1/4 Up to 1/2 Acre
Details
- Additional structures: Shed(s), Workshop
- Parcel number: 54
Construction
Type & style
- Home type: SingleFamily
- Architectural style: Traditional
- Property subtype: Single Family Residence
Materials
- Spray Foam Insulation, Brick, Cement Siding, Wood Siding
- Foundation: Slab
- Roof: Composition
Condition
- New construction: No
- Year built: 1990
Utilities & green energy
- Sewer: Public Sewer
- Water: Public
Green energy
- Energy efficient items: Thermostat, Exposure/Shade
Community & HOA
Community
- Features: Subdivision Tennis Court
- Subdivision: Pinehurst Sec 02
HOA
- Has HOA: Yes
- Amenities included: Basketball Court, Park, Picnic Area, Playground, Tennis Court(s)
- HOA fee: $100 annually
Location
- Region: Baytown
Financial & listing details
- Price per square foot: $167/sqft
- Tax assessed value: $303,360
- Annual tax amount: $7,185
- Date on market: 8/16/2026
- Listing terms: Cash,Conventional,FHA,VA Loan
- Ownership: Full Ownership
- Road surface type: Concrete, Curbs, Gutters
Estimated market value
$293,200
$279,000 - $308,000
$2,021/mo
Price history
| Date | Event | Price |
|---|---|---|
| 9/2/2026 | Price change | $299,000-3.2%$167/sqft |
Source:  HAR #97928733 Report a problem HAR #97928733 Report a problem | ||
| 8/16/2026 | Listed for sale | $309,000+67%$173/sqft |
Source: HAR #97928733 Report a problem | ||
| 1/14/2021 | Listing removed | -- |
Source:  HAR Report a problem HAR Report a problem | ||
| 11/2/2020 | Pending sale | $185,000$104/sqft |
Source: Apex Brokerage, LLC #89675543 Report a problem | ||
| 10/5/2020 | Price change | $185,000-7%$104/sqft |
Source: Apex Brokerage, LLC #17317180 Report a problem | ||
| 9/25/2020 | Price change | $199,000-2.9%$111/sqft |
Source: Apex Brokerage, LLC #17317180 Report a problem | ||
| 8/22/2020 | Listed for sale | $205,000$115/sqft |
Source: The Real Estate Twins #17317180 Report a problem | ||
Public tax history
| Year | Property taxes | Tax assessment |
|---|---|---|
| 2025 | $1,049 +10% | $303,360 +2.1% |
| 2024 | $954 +8% | $297,170 +20.4% |
| 2023 | $884 0% | $246,880 +9.5% |
| 2022 | $884 +18.7% | $225,360 +19.4% |
| 2021 | $745 +10% | $188,710 |
| 2020 | $677 +20.4% | $188,710 +45.1% |
| 2018 | $562 -84.2% | $130,060 -18.4% |
| 2017 | $3,561 +10.9% | $159,380 0% |
| 2016 | $3,210 +6.2% | $159,390 |
| 2015 | $3,024 | -- |
| 2014 | $3,024 | $125,570 |
| 2013 | -- | -- |
| 2012 | -- | -- |
| 2011 | -- | -- |
| 2010 | -- | -- |
| 2009 | -- | -- |
| 2008 | -- | -- |
| 2007 | -- | -- |
| 2006 | -- | -- |
| 2005 | -- | -- |
| 2004 | -- | -- |
| 2003 | -- | -- |
Find assessor info on the county website
Monthly payment
Est. payment
Payment breakdown
Explore the cost of this home by adjusting the details. Changes won't be saved.Climate risks
Neighborhood: 77521
Nearby schools
Schools provided by the listing agent
- Elementary: Clark Elementary School (Goose Creek)
- Middle: Gentry Junior High School
- High: Sterling High School (Goose Creek)
Source: HAR. This data may not be complete. We recommend contacting the local school district to confirm school assignments for this home.
Similar homes
- $315,0003 bd3 ba2.4k sqft1539 Sterling Dr, Baytown, TX 77523For Sale
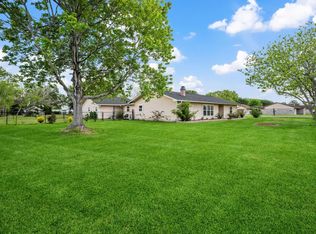 MLS ID #12059314, Kevin King, RE/MAX ONE - Premier. HAR
 - $234,9003 bd2 ba1.4k sqft7307 Willow Oak Dr, Baytown, TX 77521For Sale
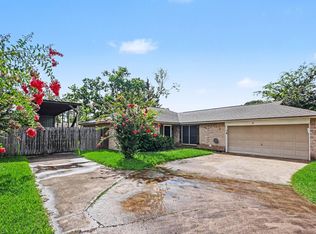 MLS ID #34058012, Lynette Thomas, Entera Realty LLC. HAR
 - $235,0003 bd2 ba1.5k sqft4306 Longhorn Dr, Baytown, TX 77521For Sale
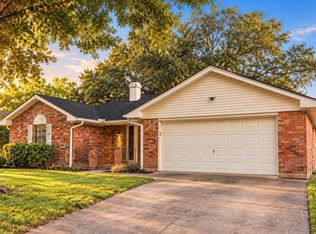 MLS ID #49055531, Tyshawn Whitt, Orchard Brokerage. HAR
 - $269,0003 bd2 ba1.9k sqft3603 Crosby Cedar Bayou Rd, Baytown, TX 77521For Sale
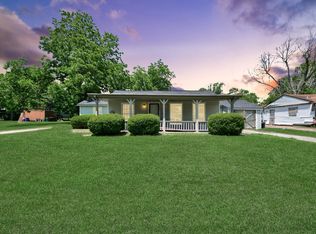 MLS ID #10729981, Gaudencio Arenas, SES Real Estate Group. HAR
