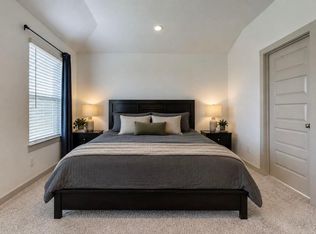
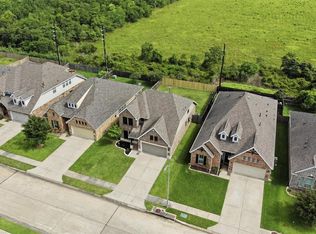
Welcome to 415 Turtle Oak! This 4-bedroom, 2.5-bath home offers a great combination of functional living space, custom details, and recent updates. The living room features a fireplace with a custom mantle and built-in shelving, creating a beautiful focal point. Recent improvements include a brand-new A/C system, fresh interior paint, and new carpet throughout. The primary suite features its own movie projector for an added touch of comfort and entertainment. Outside, a spacious backyard with a large above-ground pool provides plenty of room to relax, entertain, and enjoy the outdoors. With major updates already completed and thoughtful features throughout, this home is ready for its next owners!
For sale
$319,000
415 Turtle Oak Ln, Mont Belvieu, TX 77523
4beds
1,830sqft
Single Family Residence
Built in 2021
9,265 Square Feet Lot
$315,500 Zestimate®
$174/sqft
$63/mo HOA
What's special
Spacious backyardFresh interior paintNew carpet throughoutBeautiful focal pointFunctional living spaceLarge above-ground poolCustom details
- 2 days
- 82
- 14
Likely to sell faster than
Zillow last checked:
Listing updated:
Listed by:
Brittany Wood TREC #0810806 832-457-7250,
Keller Williams Elite
Source: HAR,MLS#: 54065943
Facts & features
Interior
Bedrooms & bathrooms
- Bedrooms: 4
- Bathrooms: 3
- Full bathrooms: 2
- 1/2 bathrooms: 1
Primary bedroom
- Level: First
- Area: 260
- Dimensions: 20x13
Bedroom
- Level: First
- Area: 108
- Dimensions: 12x9
Bedroom
- Level: First
- Area: 108
- Dimensions: 12 x 9
Bedroom
- Level: First
- Area: 108
- Dimensions: 12x9
Heating
- Natural Gas
Cooling
- Electric
Interior area
- Total structure area: 1,830
- Total interior livable area: 1,830 sqft
Property
Parking
- Total spaces: 2
- Parking features: Attached
- Attached garage spaces: 2
Features
- Stories: 1
- Has private pool: Yes
- Pool features: Above Ground
Lot
- Size: 9,265 Square Feet
- Features: Cul-De-Sac, 0 Up To 1/4 Acre
Details
- Parcel number: 63205
Construction
Type & style
- Home type: SingleFamily
- Architectural style: Traditional
- Property subtype: Single Family Residence
Materials
- Brick, Other
- Foundation: Slab
- Roof: Composition
Condition
- New construction: No
- Year built: 2021
Utilities & green energy
- Sewer: Public Sewer
- Water: Public
Community & HOA
Community
- Subdivision: Rain Tree Sec 1
HOA
- Has HOA: Yes
- HOA fee: $750 annually
Location
- Region: Mont Belvieu
Financial & listing details
- Price per square foot: $174/sqft
- Annual tax amount: $4,850
- Date on market: 11/4/2026
- Listing terms: Cash,Conventional,FHA,VA Loan
Estimated market value
$315,500
$300,000 - $331,000
$2,379/mo
Price history
| Date | Event | Price |
|---|---|---|
| 11/4/2026 | Listed for sale | $319,000$174/sqft |
Source:  HAR #54065943 Report a problem | ||
Public tax history
Tax history is unavailable.
Monthly payment
Est. payment
Payment breakdown
Explore the cost of this home by adjusting the details. Changes won't be saved.Climate risks
Neighborhood: 77523
Nearby schools
Schools provided by the listing agent
- Elementary: Barbers Hill South Elementary School
- Middle: Barbers Hill South Middle School
- High: Barbers Hill High School
Source: HAR. This data may not be complete. We recommend contacting the local school district to confirm school assignments for this home.

Similar homes
- $314,9004 bd2 ba1.8k sqft13922 Frio Dr, Baytown, TX 77523For Sale
 MLS ID #46297342, Cynthia Disney, JLA Realty. HAR
- $349,9004 bd3 ba1.8k sqft14519 Sweet Water Dr, Baytown, TX 77523For Sale
 MLS ID #47754436, Veronica Gamez, Realty Of America, LLC. HAR
- $346,0004 bd4 ba2.3k sqft14743 Sweetwater Dr, Baytown, TX 77523For Sale
 MLS ID #3953058, Robert Roca, Real Broker, LLC. HAR
- $319,9974 bd4 ba2.1k sqft4743 Bay Vista Dr, Baytown, TX 77523For Sale
 MLS ID #77940128, Cristal Torres, 1st Class Real Estate Elevate. HAR
