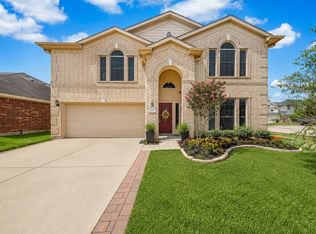
Nestled on a corner lot across from the community lake, this highly-sought 1.5 floor plan was built to reflect the builder's model home. This is the Greeley floor plan with high ceilings throughout the main living areas. 4 bedrooms and 3 full baths, offered in a split floor plan with 2 guest bedrooms and a bath in the front of the home, a flex room off the foyer, spacious primary suite w/ custom designed walk-in closet, and an expansive half story game room upstairs with a full bath, offering versatility for multiple functions. The main living area is highlighted by tall ceilings and an open concept design, featuring an adjacent dining w/ rotunda ceiling, large kitchen island, and a comfortable living room. The backyard is hosts a storage shed and a generous side yard, as well. Goose Creek Landing is zoned to GCISD and GCM HS, sitting just a few minutes from I-10 and the bustling Baytown scene.
For sale
Price cut: $7.5K (8/24)
$317,500
8707 W Crescent Lake Cir, Baytown, TX 77521
4beds
2,560sqft
Single Family Residence
Built in 2017
8,028 Square Feet Lot
$310,300 Zestimate®
$124/sqft
$50/mo HOA
What's special
Split floor planGenerous side yardCorner lotTall ceilingsLarge kitchen islandSpacious primary suiteCustom designed walk-in closet
- 112 days
- 436
- 38
Zillow last checked:
Listing updated:
Listed by:
Caleb Mangum TREC #0639995 832-247-8586,
Turner Mangum,LLC
Source: HAR,MLS#: 2806600
Facts & features
Interior
Bedrooms & bathrooms
- Bedrooms: 4
- Bathrooms: 3
- Full bathrooms: 3
Primary bedroom
- Level: First
- Area: 224
- Dimensions: 14x16
Bedroom
- Level: First
- Area: 132
- Dimensions: 12x11
Bedroom
- Level: First
- Area: 140
- Dimensions: 14x10
Bedroom
- Level: First
- Area: 120
- Dimensions: 12x10
Dining room
- Level: First
- Area: 121
- Dimensions: 11x11
Family room
- Level: First
- Area: 408
- Dimensions: 17x24
Game room
- Level: Second
Kitchen
- Level: First
- Area: 210
- Dimensions: 14x15
Heating
- Natural Gas
Cooling
- Electric
Appliances
- Included: Disposal, Gas Oven, Microwave, Free-Standing Range, Gas Range, Dishwasher
- Laundry: Electric Dryer Hookup, Gas Dryer Hookup, Washer Hookup
Features
- High Ceilings, All Bedrooms Down, Walk-In Closet(s)
- Flooring: Carpet, Engineered Hardwood, Tile
Interior area
- Total structure area: 2,560
- Total interior livable area: 2,560 sqft
Property
Parking
- Total spaces: 2
- Parking features: Attached
- Attached garage spaces: 2
Features
- Stories: 2
Lot
- Size: 8,028 Square Feet
- Features: Corner Lot, 0 Up To 1/4 Acre
Details
- Parcel number: 1384840010006
Construction
Type & style
- Home type: SingleFamily
- Architectural style: Traditional
- Property subtype: Single Family Residence
Materials
- Brick, Cement Siding, Stone
- Foundation: Slab
- Roof: Composition
Condition
- New construction: No
- Year built: 2017
Details
- Builder name: CastleRock
Utilities & green energy
- Water: Water District
Community & HOA
Community
- Subdivision: Goose Creek Landing
HOA
- Has HOA: Yes
- HOA fee: $600 annually
Location
- Region: Baytown
Financial & listing details
- Price per square foot: $124/sqft
- Tax assessed value: $325,990
- Annual tax amount: $10,869
- Date on market: 5/20/2026
Estimated market value
$310,300
$295,000 - $326,000
$2,694/mo
Price history
| Date | Event | Price |
|---|---|---|
| 8/24/2026 | Price change | $317,500-2.3%$124/sqft |
Source:  HAR #2806600 Report a problem HAR #2806600 Report a problem | ||
| 6/25/2026 | Listed for sale | $324,990$127/sqft |
Source: HAR #2806600 Report a problem | ||
| 6/22/2026 | Pending sale | $324,990$127/sqft |
Source: HAR #2806600 Report a problem | ||
| 5/20/2026 | Listed for sale | $324,990$127/sqft |
Source: HAR #2806600 Report a problem | ||
Public tax history
| Year | Property taxes | Tax assessment |
|---|---|---|
| 2025 | $1,640 +2.9% | $325,990 -0.4% |
| 2024 | $1,593 +18.2% | $327,196 -6.5% |
| 2023 | $1,348 +9.9% | $349,827 +7.9% |
| 2022 | $1,226 | $324,113 +24.6% |
| 2021 | -- | $260,208 +6.2% |
| 2020 | $1,184 -19.8% | $244,961 +2.4% |
| 2019 | $1,476 | $239,336 |
| 2018 | -- | -- |
Find assessor info on the county website
Monthly payment
Est. payment
Payment breakdown
Explore the cost of this home by adjusting the details. Changes won't be saved.Climate risks
Neighborhood: 77521
Nearby schools
Schools provided by the listing agent
- Elementary: Jessie Lee Pumphrey Elementary
- Middle: E F Green Junior School
- High: Goose Creek Memorial
Source: HAR. This data may not be complete. We recommend contacting the local school district to confirm school assignments for this home.
Similar homes
- $349,9004 bd3 ba3k sqft8730 Willet St, Baytown, TX 77521For Sale
 MLS ID #85093064, Rita Jackson, Encore Feature Properties, LLC. HAR
 - $315,0004 bd4 ba2.8k sqft4310 Bearberry Ave, Baytown, TX 77521For Sale
 MLS ID #38919099, Jessica Carner, Keller Williams Horizons. HAR
 - $299,0004 bd4 ba2.8k sqft7435 Superior Dr, Baytown, TX 77521For Sale
 MLS ID #31392870, Amye Turner, Locke and Key Homes. HAR
 - $279,0004 bd2 ba1.8k sqft8706 Morning Dove Ln, Baytown, TX 77521For Sale
 MLS ID #55343159, Maria Guzman, RE/MAX Pearland. HAR
